Summary
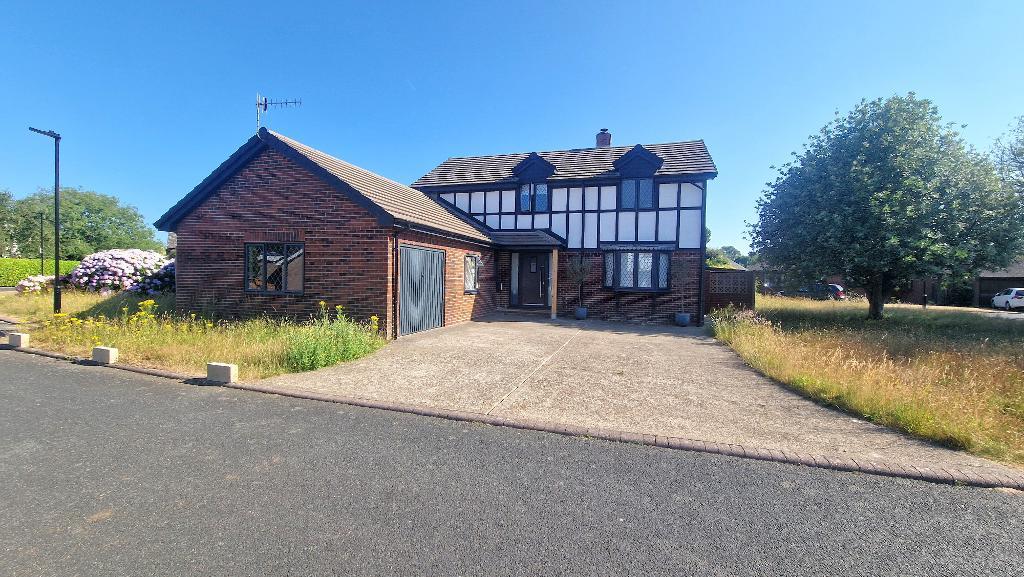
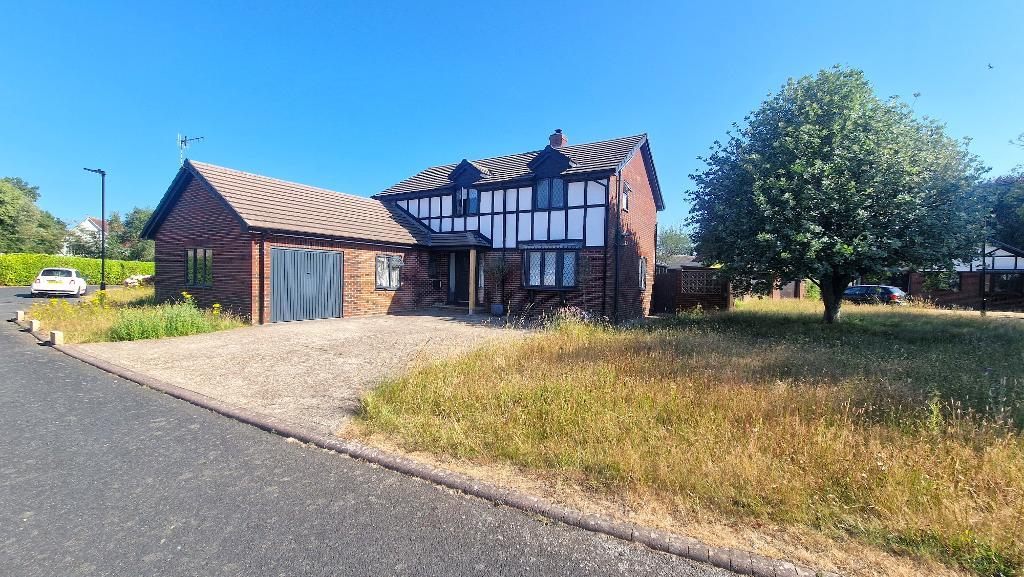
This spacious detached house is located within a sought after, quiet cul-de-sac off Swains Road in Bembridge. The house has recently benefited from a programme of updating and modernising, which includes a new kitchen and bathrooms, all fitted with Grohe taps and Ideal Standard sanitary ware, an oak handrail and spindles to the staircase, an oak mantlepiece and windowsills, aluminium bi-folding doors from the sitting room and new facias and soffits.
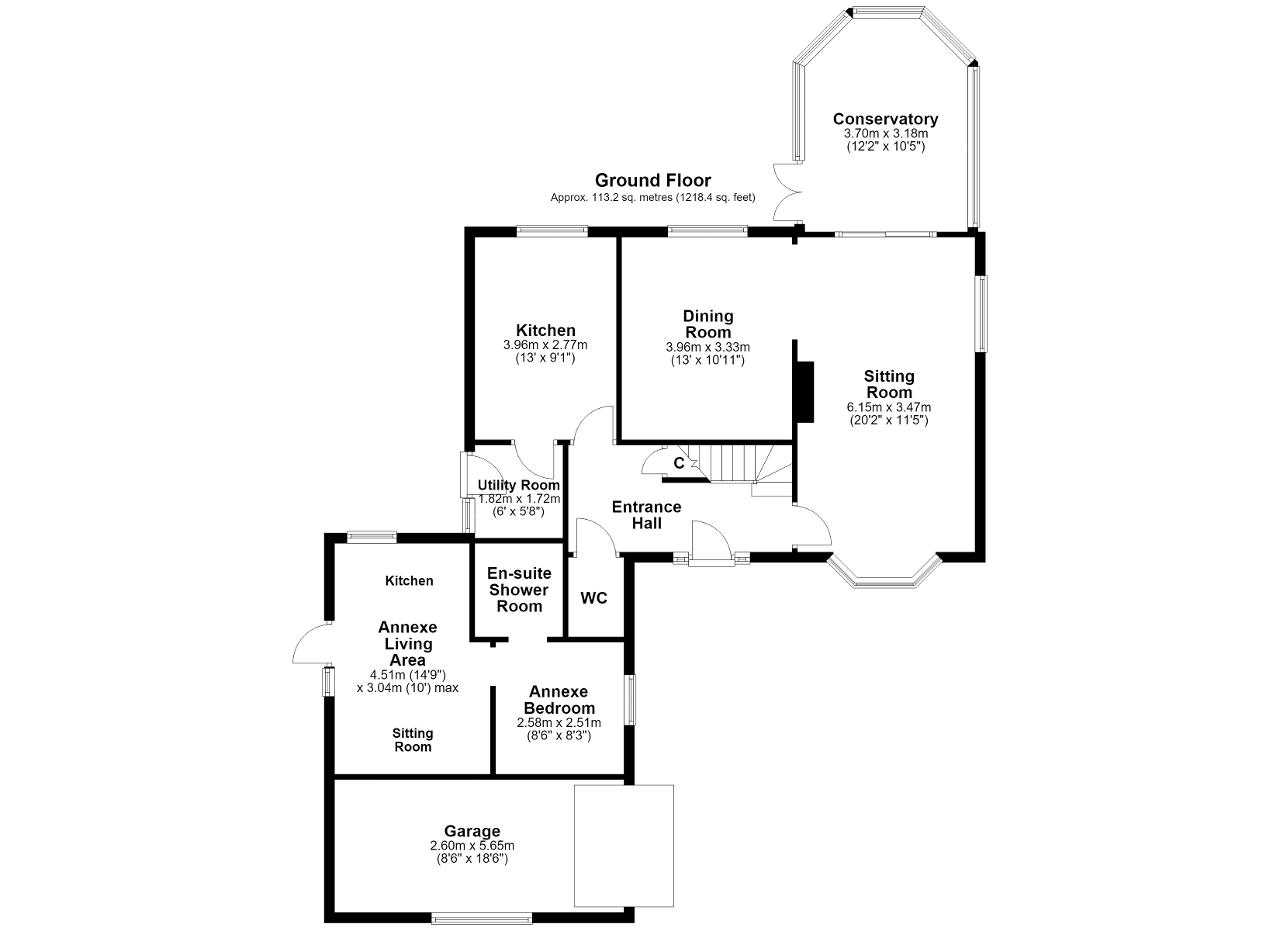
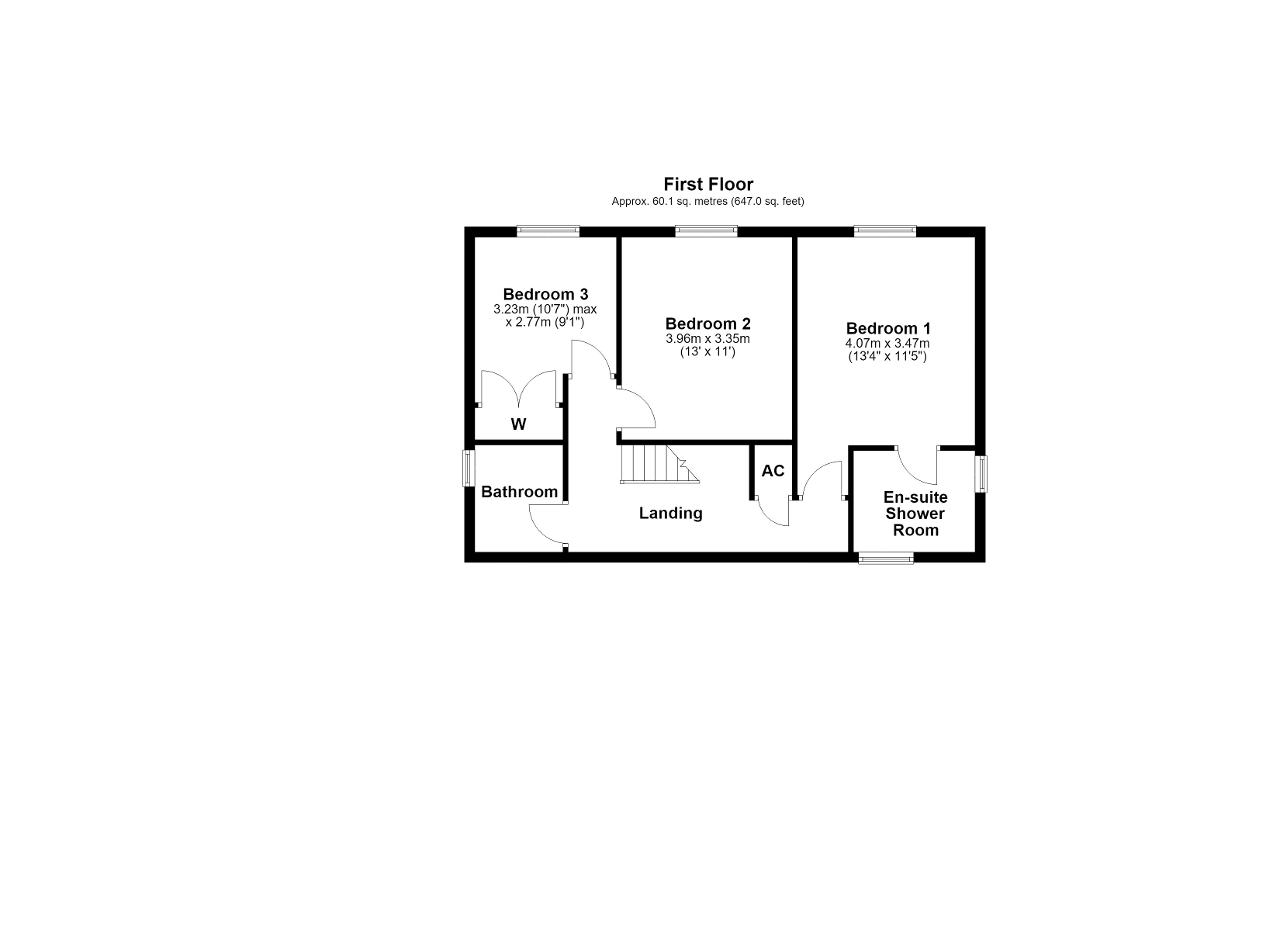
The house not only benefits from good sized accommodation, but also incorporates a self contained annexe. On the ground floor the house comprises entrance hall, an L-shaped sitting room and dining room, a conservatory, a solid wood fitted kitchen, a utility room and a WC. This is complemented by 3 double bedrooms, an en-suite shower room and a bathroom on the first floor. In addition the annexe, which benefits from its own private entrance, comprises open plan sitting room and kitchen, bedroom and shower room
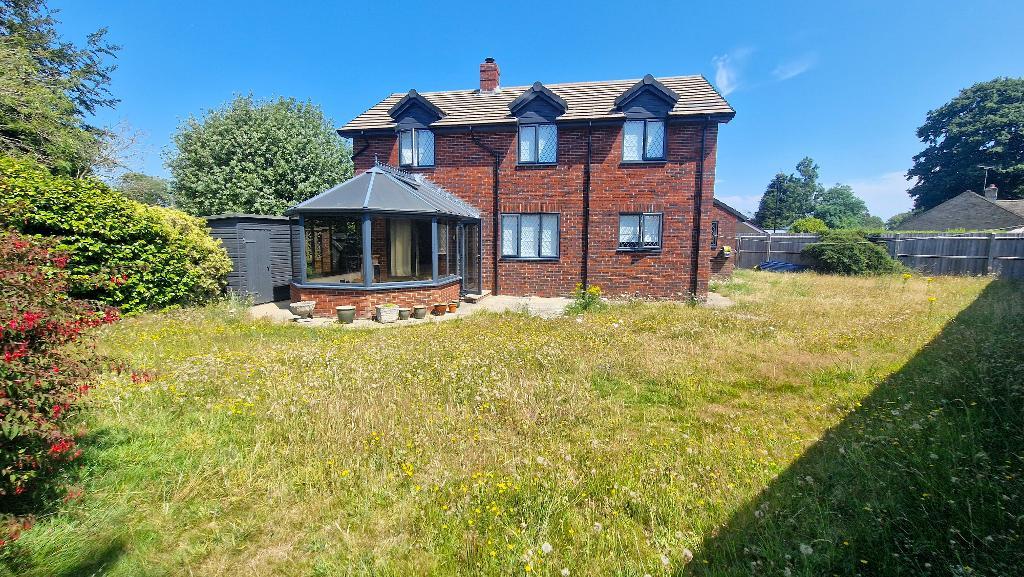
Externally, the house sits within a good sized southerly aspect plot with lawned gardens wrapping to all sides. A driveway to the front provides parking for up to 4 cars and leads to an attached garage.
This is a wonderful home in a prime village location, which is just a short stroll from the local beaches and an easy walk to the local shops and amenities.
Floors/rooms
Ground Floor
Entrance Hall - A composite double glazed front door with 2 side windows gives access to the entrance hall, which has stairs to the first floor with an oak handrail and spindles, and an under stairs storage cupboard. Radiator and oak flooring. Accommodation off:
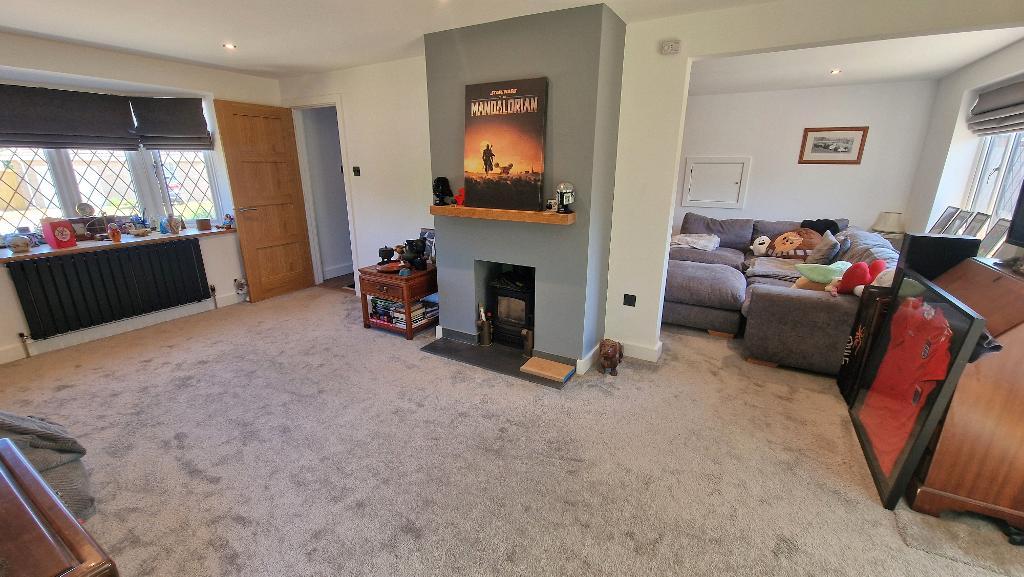
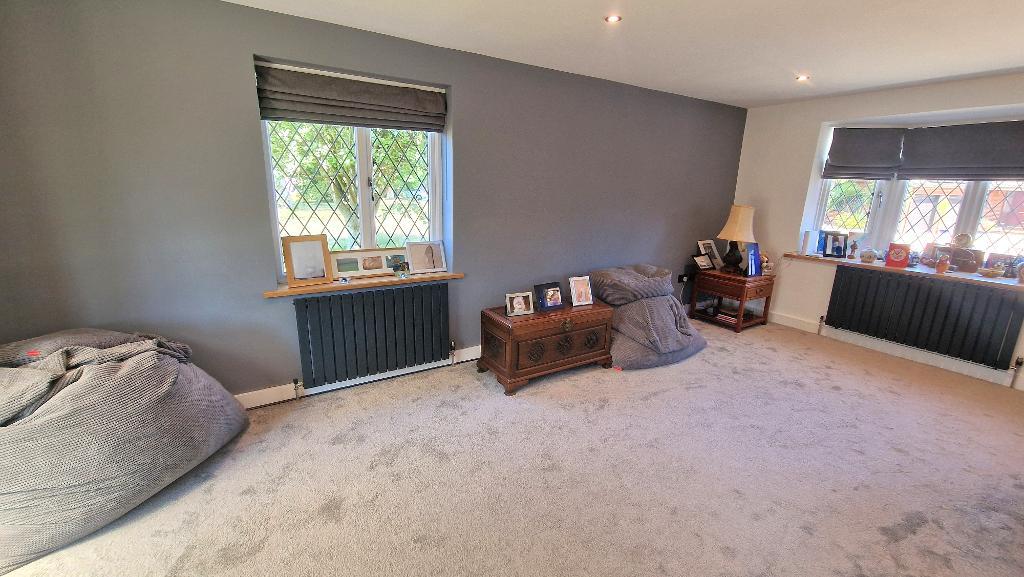
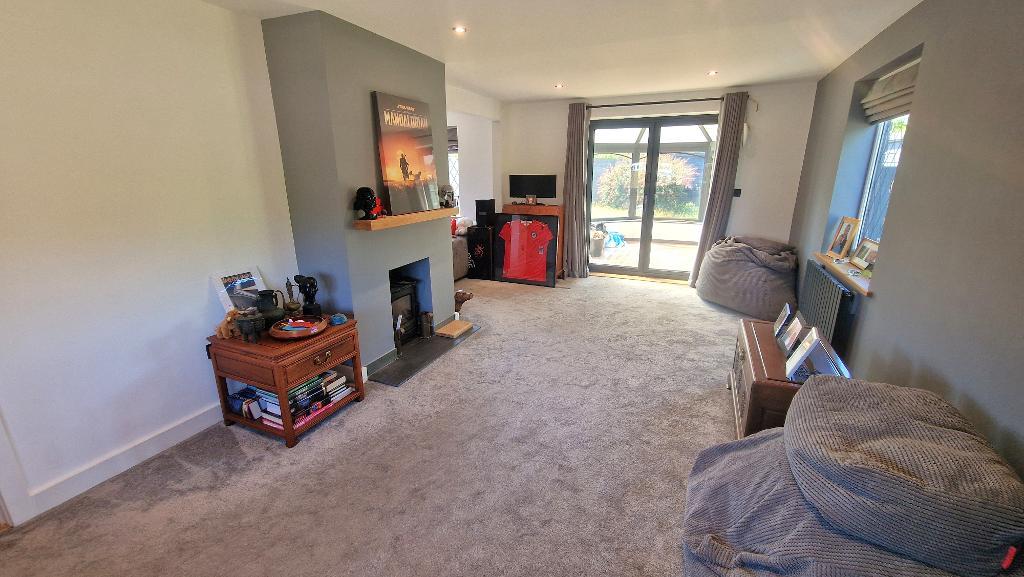
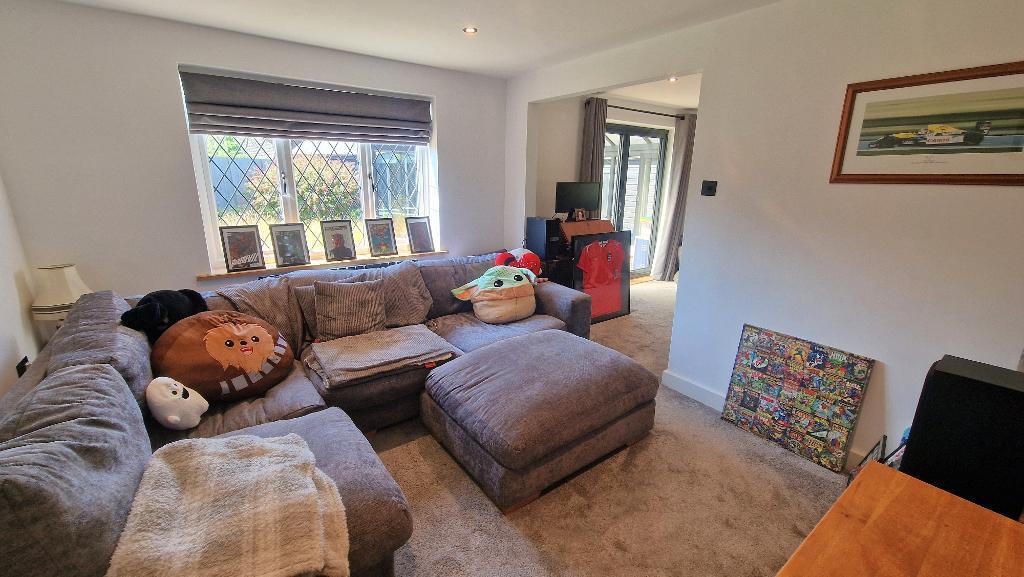
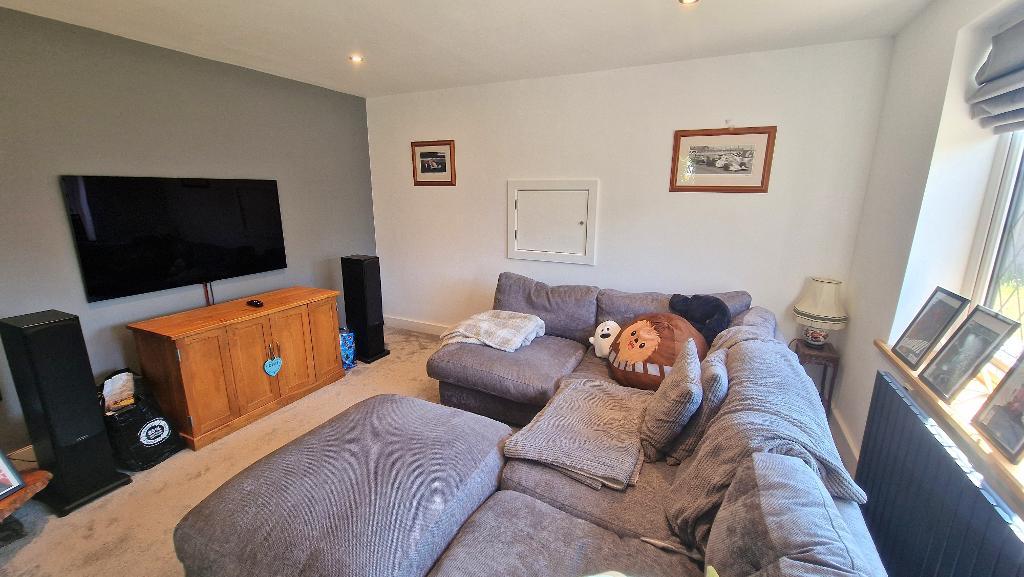
Sitting Room - 20' 2'' x 11' 4'' (6.15m x 3.47m) A triple aspect room with a double glazed bow window to the front, a double glazed window to the side and aluminium bi-folding doors giving access into the conservatory. Log burning stove set on a slate hearth with an oak mantlepiece over. Telephone point, 2 radiators and fitted carpet. Open through to:
Dining Room - 12' 11'' x 10' 11'' (3.96m x 3.33m) Double glazed window to the rear. TV point, radiator and fitted carpet.
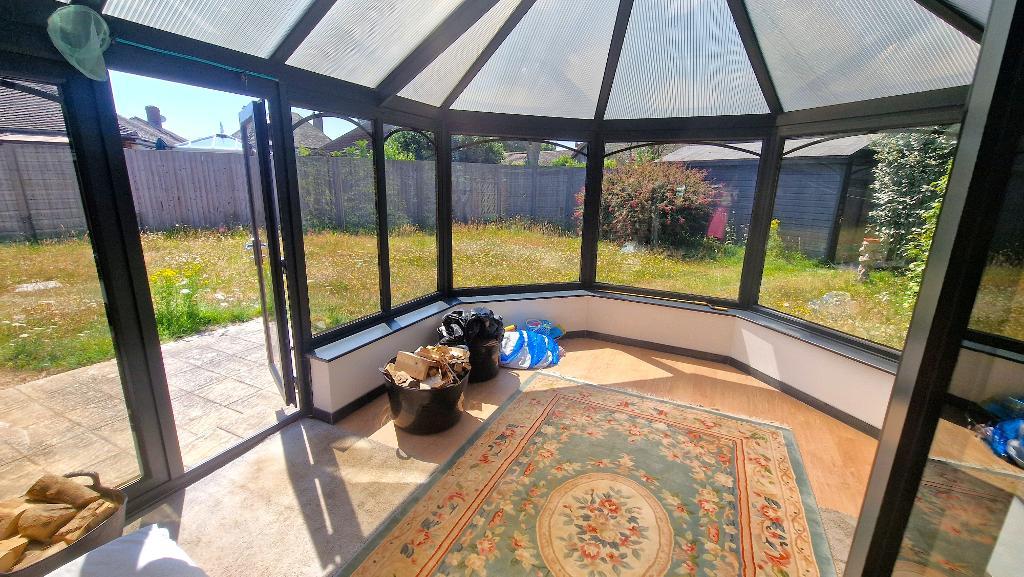
Conservatory - 12' 1'' x 10' 5'' (3.7m x 3.18m) A double glazed conservatory with a polycarbonate apex roof, windows to all sides, French doors into the garden and wood flooring.
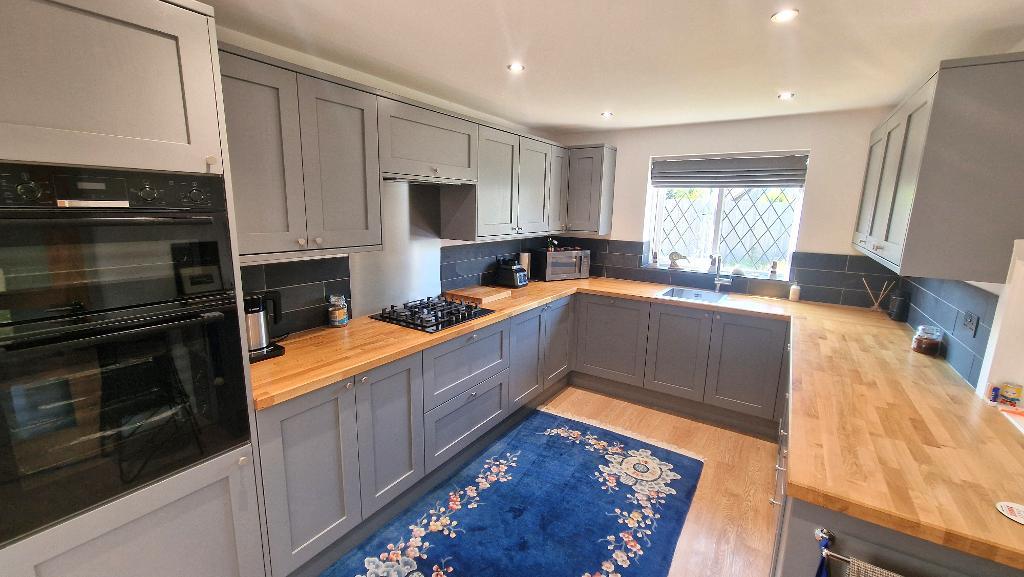
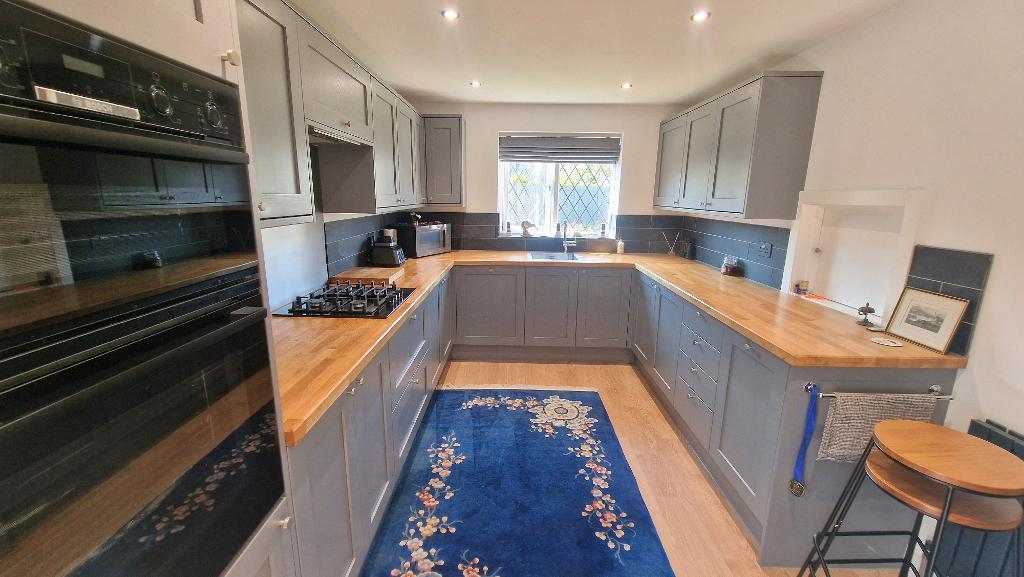
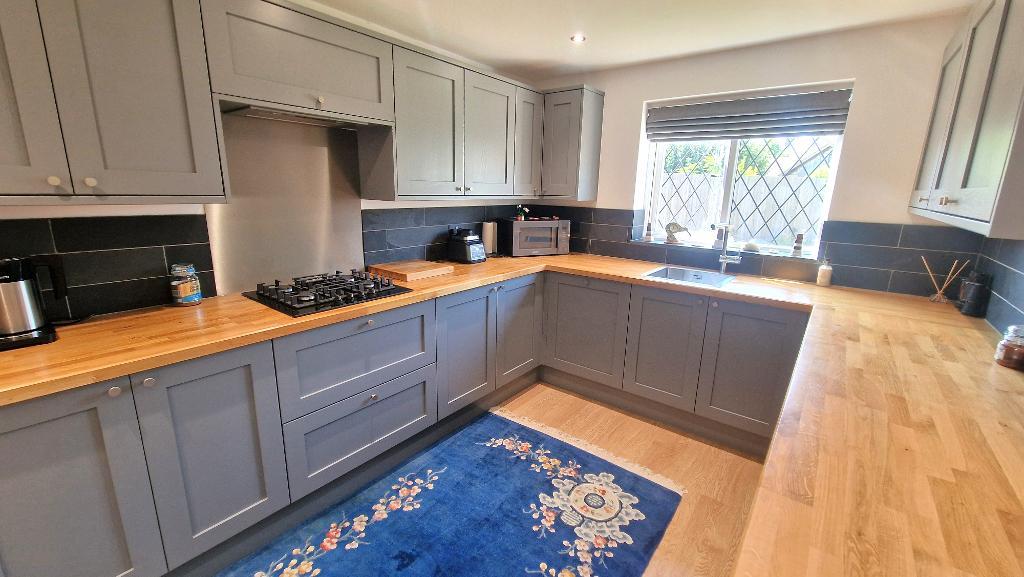
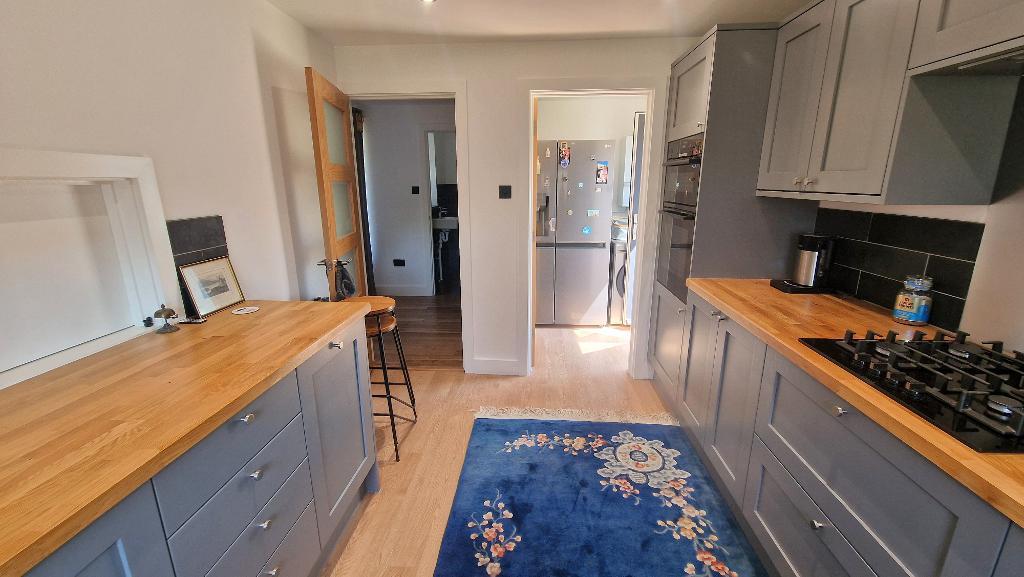
Kitchen - 12' 11'' x 9' 1'' (3.96m x 2.77m) Fitted with a range of solid wood wall and floor units with wooden work surfaces over, an inset sink unit with a Grohe tap, and Brazilian Rivan slate tiled surrounds. Fitted eye level Bosch electric double oven and gas hob with a cooker hood over. Integrated dishwasher. Double glazed window to the rear. Wood flooring. Door to:
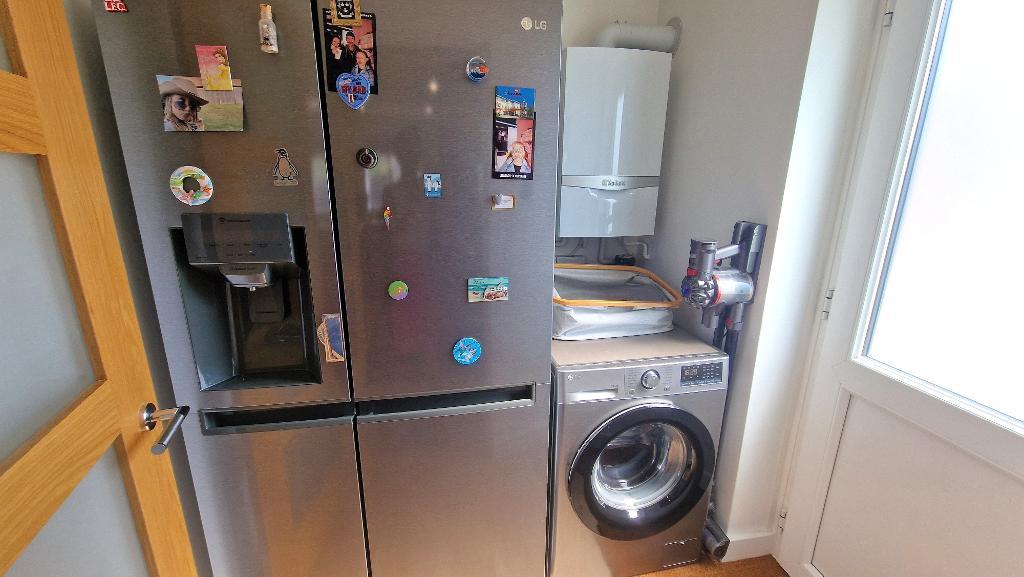
Utility Room - 5' 11'' x 5' 7'' (1.82m x 1.72m) Plumbing for a washing machine and space for a fridge freezer. Wall mounted Vaillant gas boiler. Wood flooring. Double glazed door to the side.
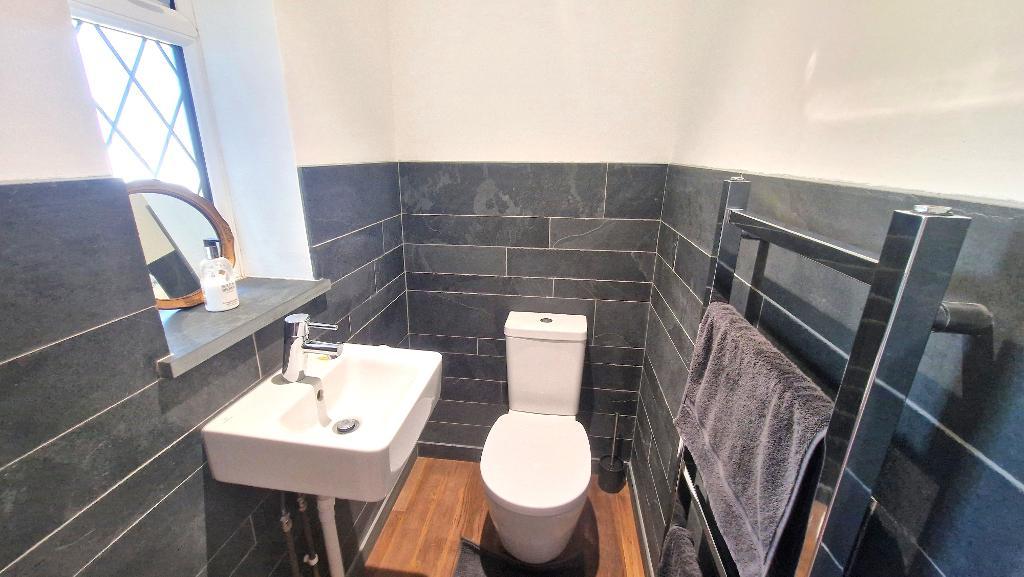
WC - Fitted with a wash basin and WC. Double glazed window to the side. Heated towel rail, half height Brazilian Rivan slate tiled walls and wood flooring.
First Floor
First Floor Landing - Stairs from the hallway lead up to the landing which has a double glazed window to the front, a radiator and fitted carpet. Airing cupboard housing a pressurised hot water cylinder. Accommodation off:
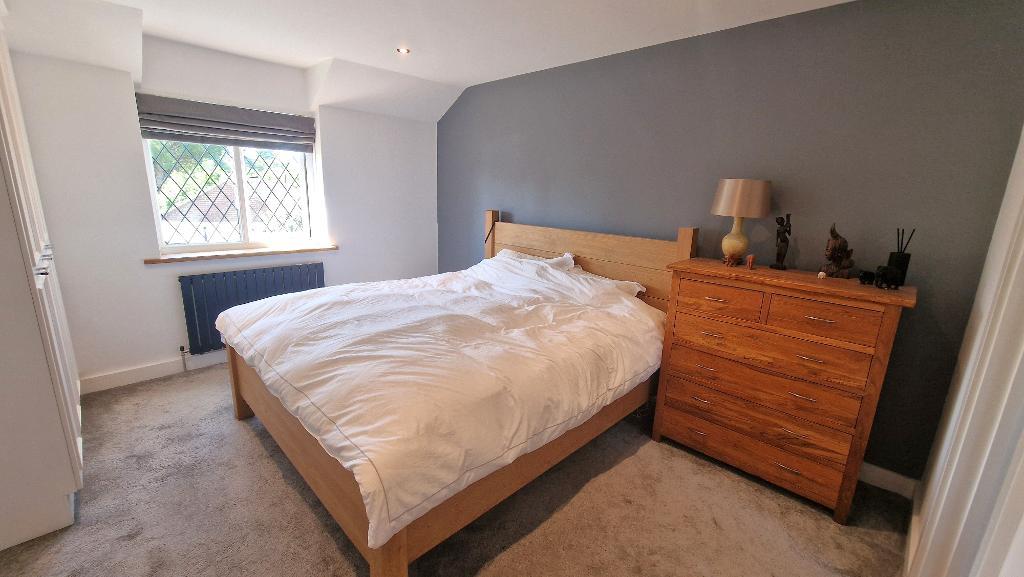
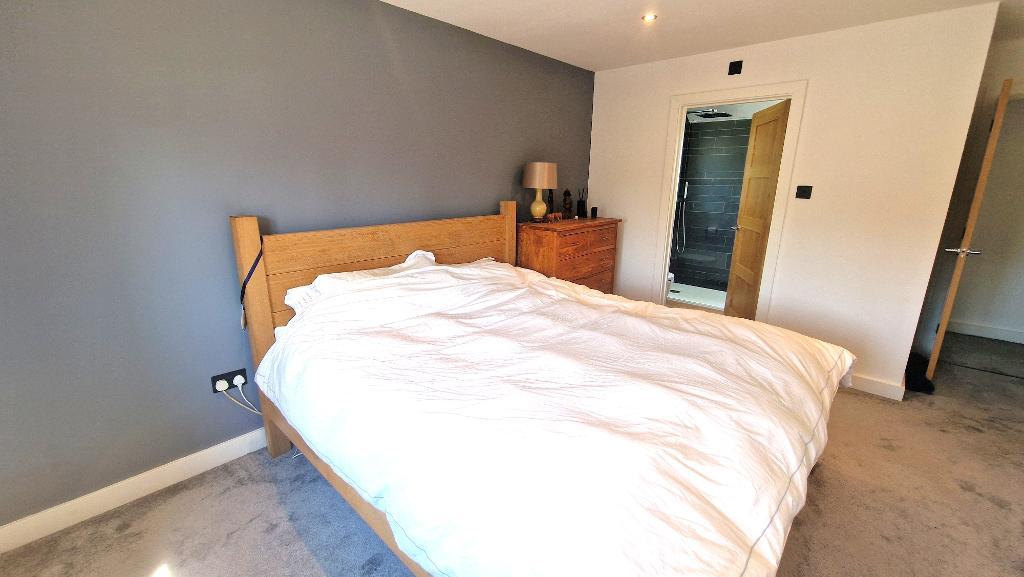
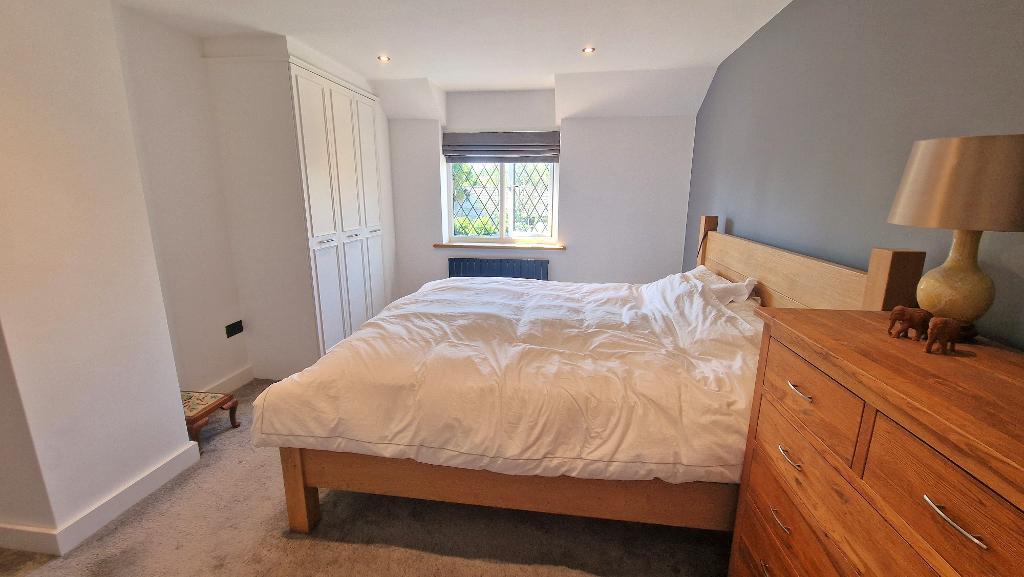
Bedroom 1 - 13' 4'' x 11' 4'' (4.07m x 3.47m) A large double bedroom with a double glazed window to the rear. Built in wardrobe, radiator and fitted carpet. Door to:
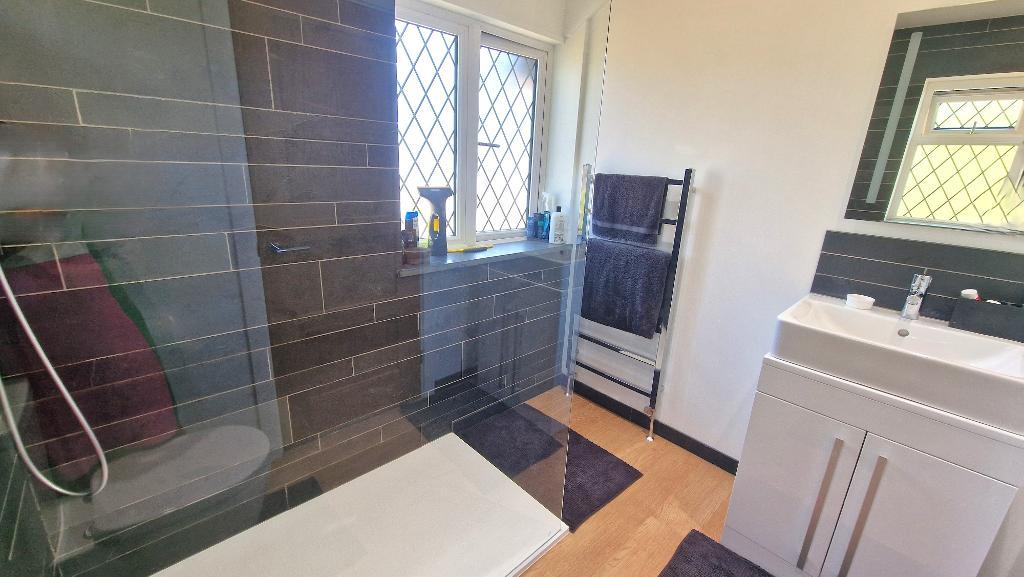
En-suite Shower Room - Fitted with a double sized shower enclosure with a glass screen, a wash basin and a WC. Double glazed windows to the front and side. Brazilian Rivan slate tiled walls, oak flooring and heated towel rail.
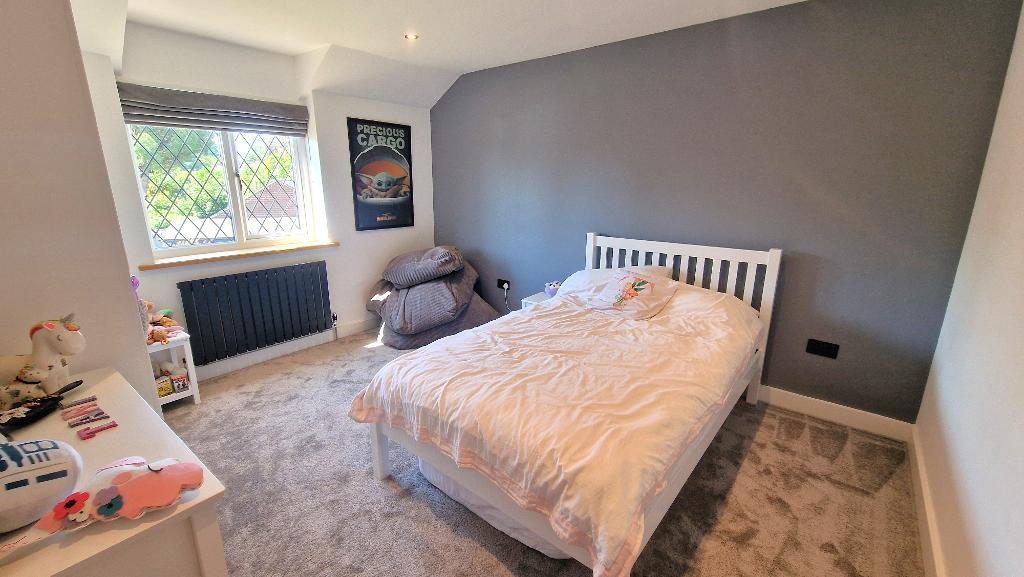
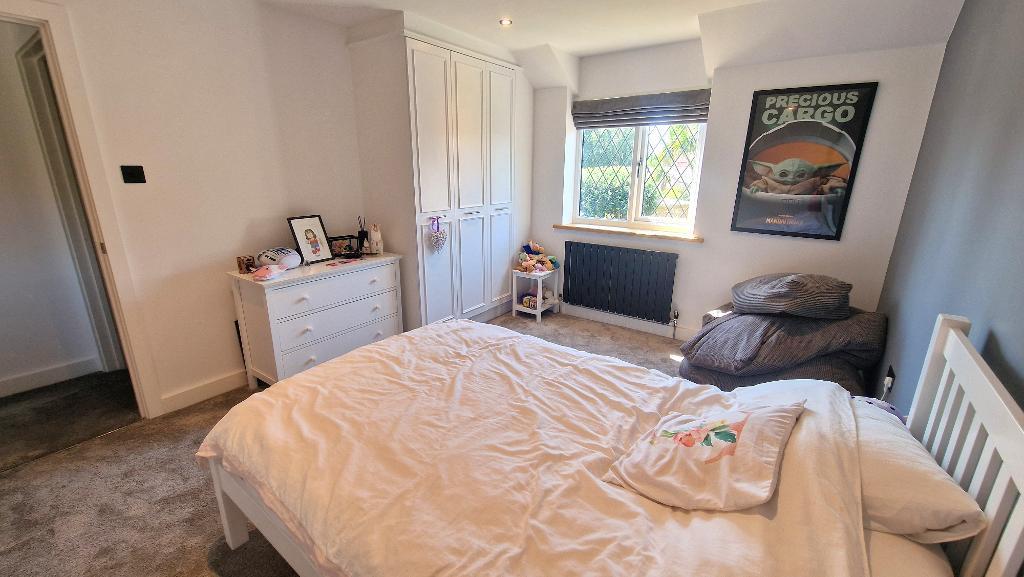
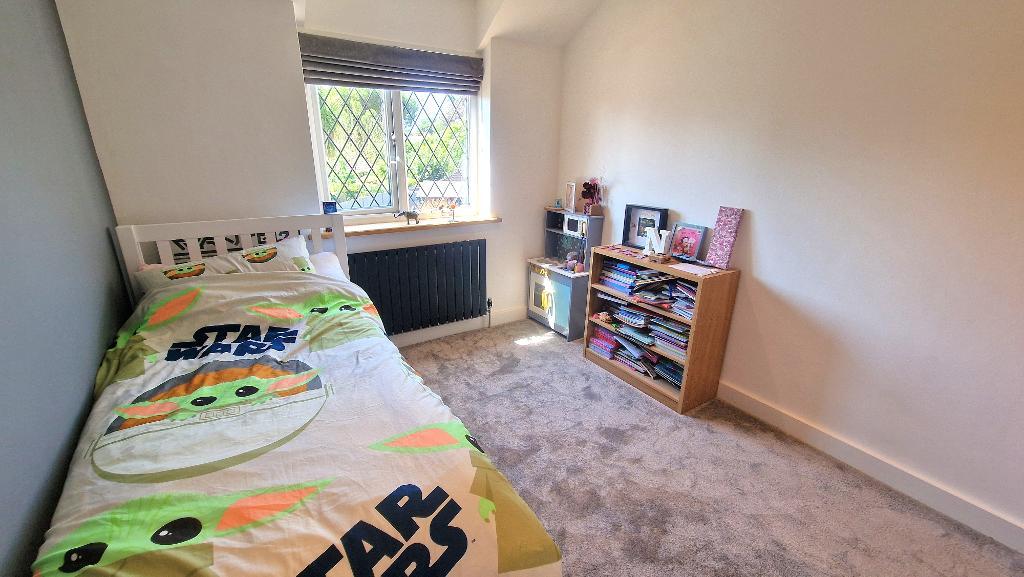
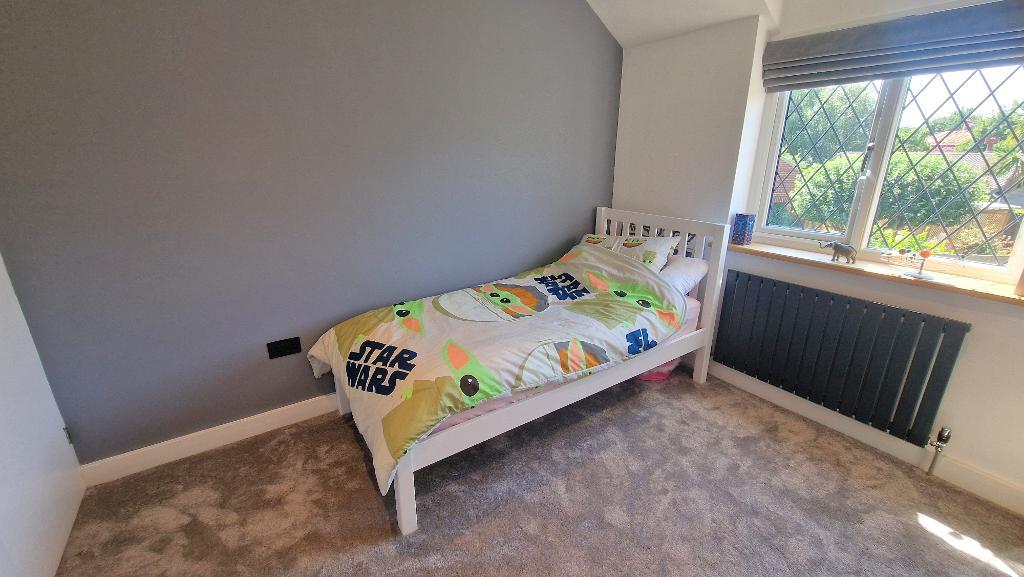
Bedroom 2 - 12' 11'' x 10' 11'' (3.96m x 3.35m) A double bedroom with a double glazed window to the rear. Built in wardrobe and access to the loft space. Radiator and fitted carpet.
Bedroom 3 - 10' 7'' x 9' 1'' (3.23m x 2.77m) A double bedroom with a double glazed window to the rear. 2 built in cupboards. Radiator and fitted carpet.
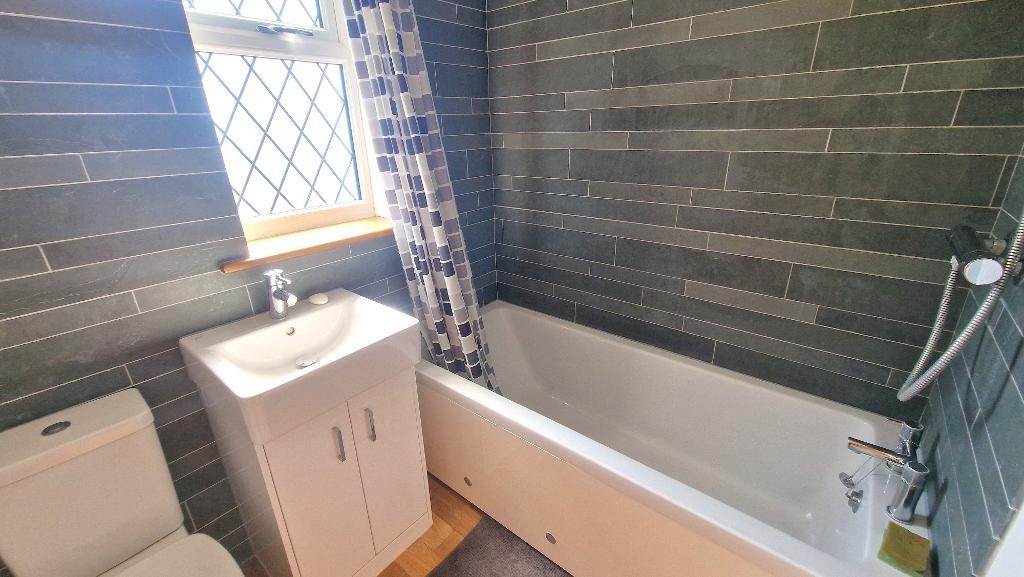
Bathroom - Fitted with a panelled bath with a shower over, a wash basin set in a vanity unit, and a WC. Double glazed window to the side. Part Brazilian Rivan slate tiled walls. Oak flooring and heated towel rail.
Exterior
Outside -
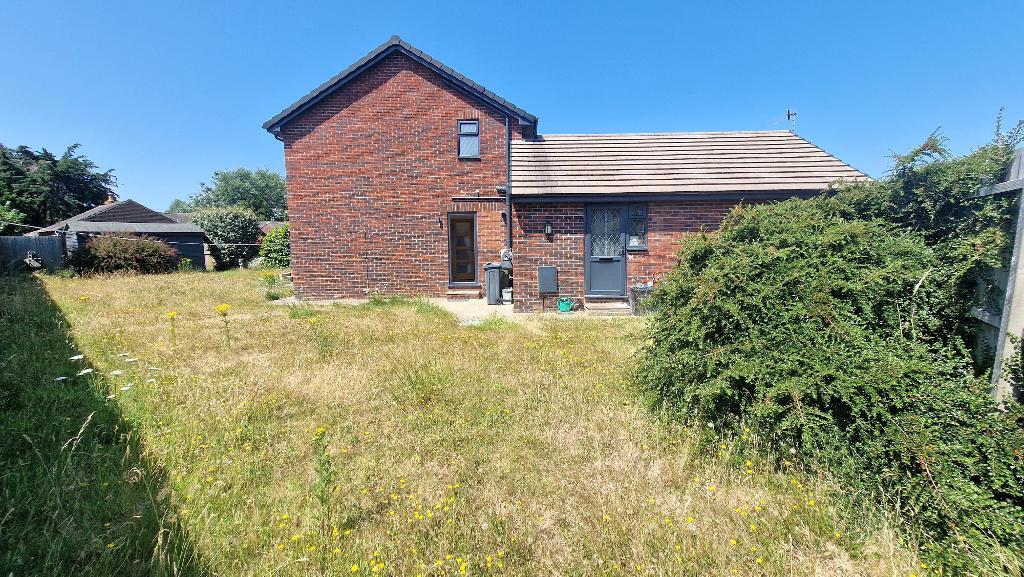
The house is set within good sized gardens which wrap to the front, sides and rear of the house. To the front there is a lawned garden and driveway parking for up to 4 cars, which gives access to the garage.
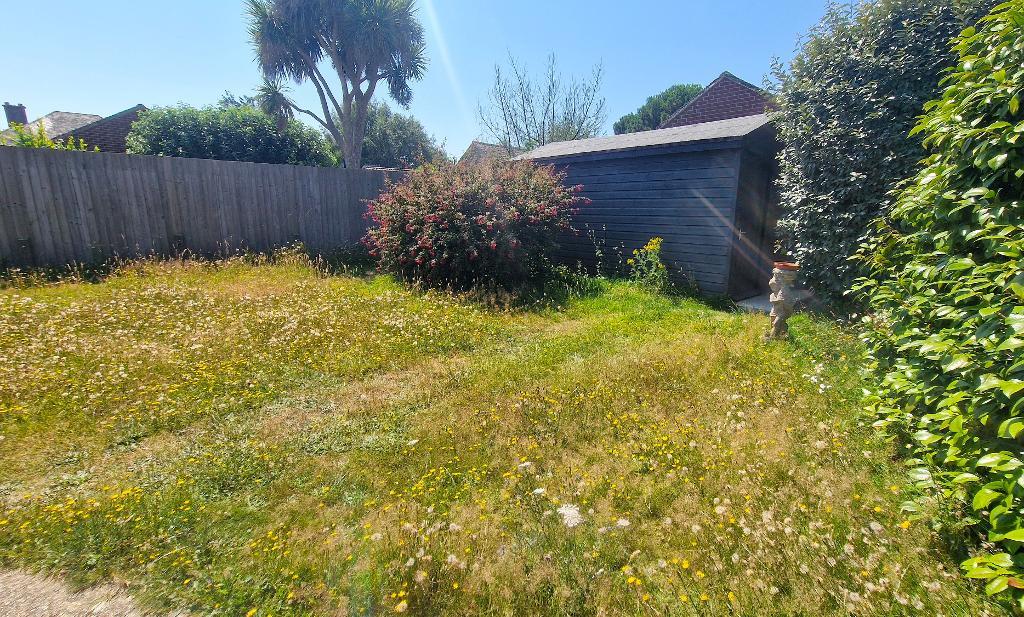
Gated side access leads through to an enclosed, southerly aspect rear garden which is mainly laid to lawn with a patio area leading out from the conservatory. Timber workshop with power, and further timber shed. Outside tap and lights.
Garage - A single garage with an up and over door, a window, power and light.
Additional Information -
Heating: A gas boiler provides domestic hot water and heating via panelled thermostatic radiators. Hive heating system.
Tenure: Freehold
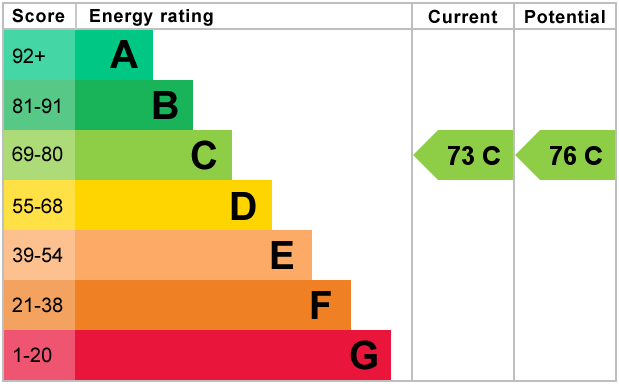
EPC rating: TBC
Council tax band: TBC
MISREPRESENTATION ACT 1967. PROPERTY MISDESCRIPTION ACT 1991.
Turnbull IOW Ltd, for themselves and Vendors of the property, whose agents they are, give notice that these particulars, although believed to be correct, do not constitute any part of an offer or Contract, that all statements contained in these particulars as to this property are made without responsibility and are not relied upon as statements or representations of fact and that they do not make or give any representation or warranty whatsoever to this business. An intending purchaser must satisfy himself by inspection or otherwise as to the correctness of each of the statements contained in these particulars.
Annexe
Open Plan Sitting Room and Kitchen - 14' 9'' x 9' 11'' (4.51m x 3.04m)
A private double glazed door gives access to the sitting room which has a double glazed window to the front, a radiator and fitted carpet.
Open to the kitchen which is fitted with a range of wall and floor units with work surfaces over and an inset sink unit. Fitted eye level electric oven and hob with a cooker hood over. Vinyl flooring.
Bedroom - 8' 5'' x 8' 2'' (2.58m x 2.51m) Double glazed window to the front. Radiator and fitted carpet.
Shower Room - Fitted with a shower cubicle, a wash basin and a WC. Heated towel rail.
Additional Information
For further information on this property please call 01983 874777 or e-mail [email protected]