Summary
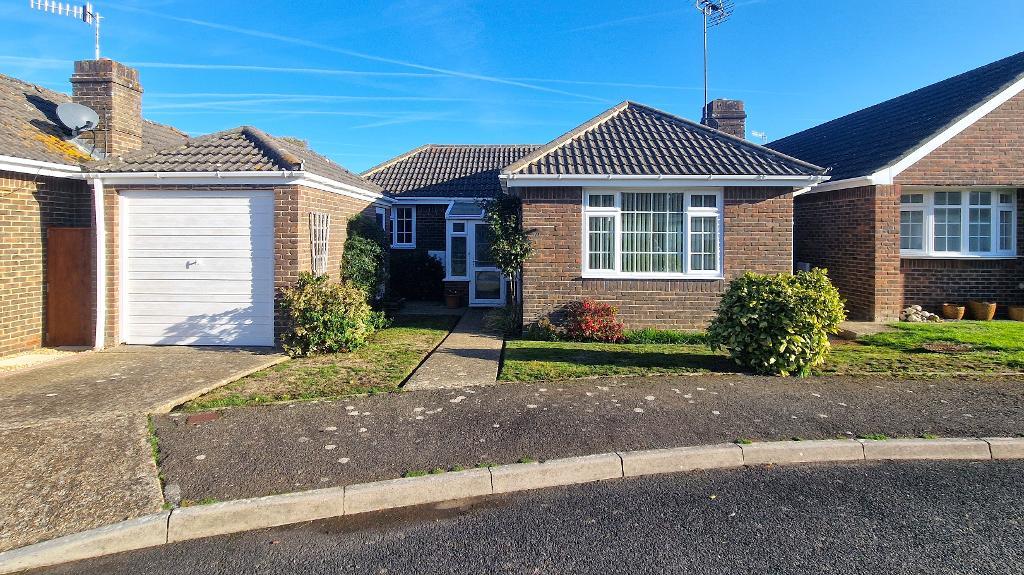
Beautifully presented throughout, this detached bungalow is located on a quiet cul-de-sac within Bembridge village, just a short flat walk to the village centre and on to the local beaches and countryside walks.
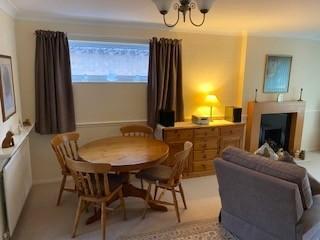
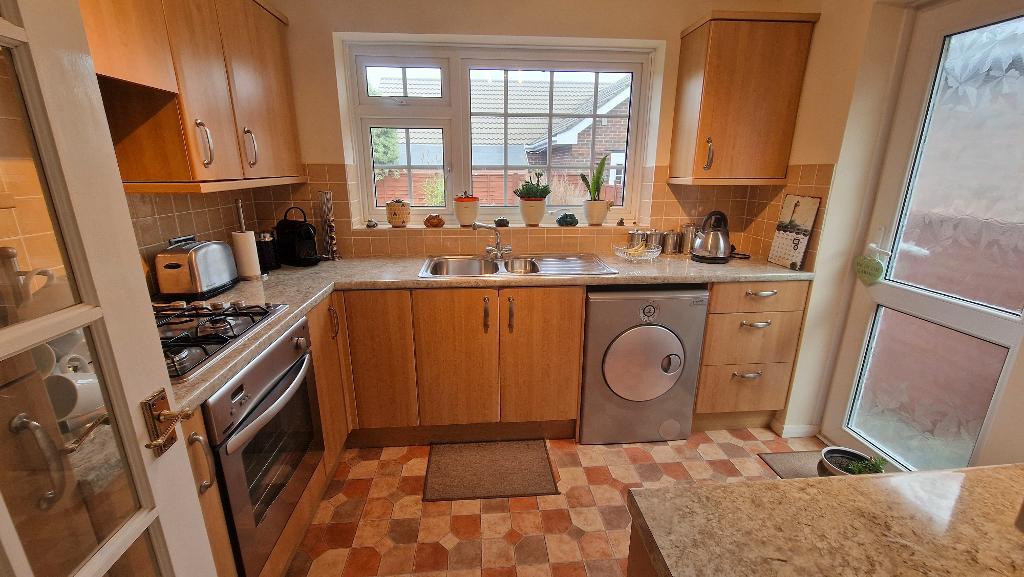
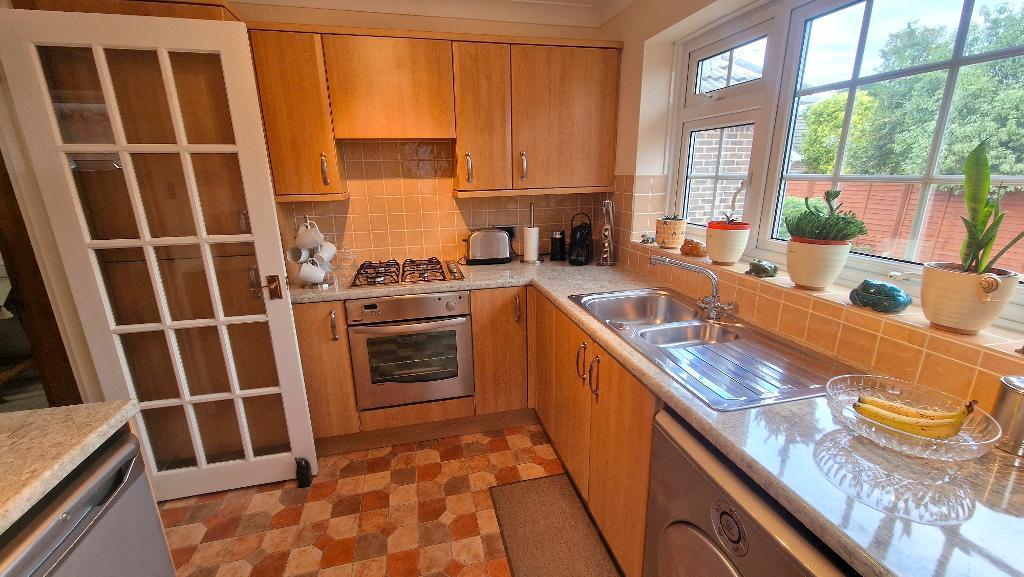
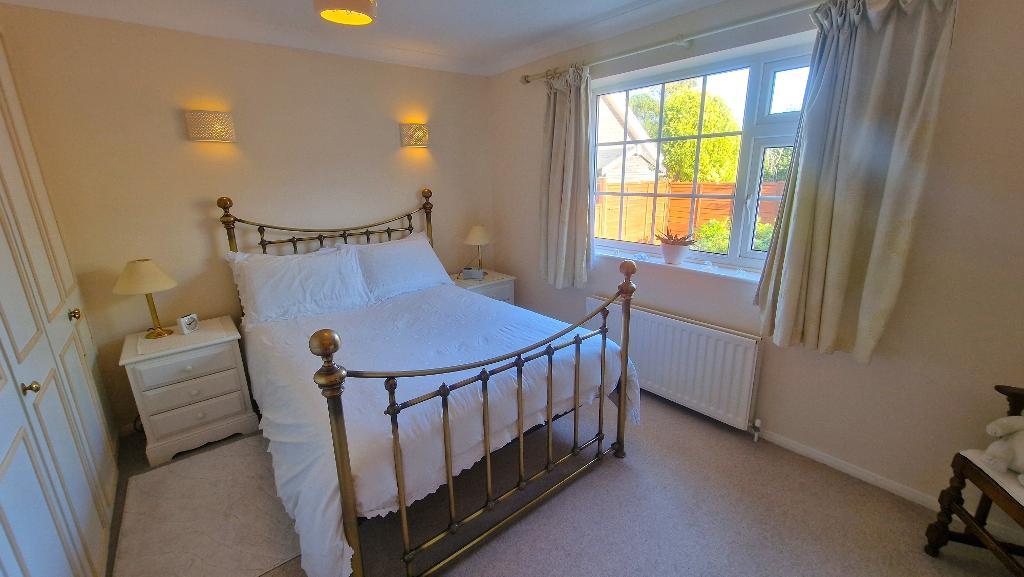
The bungalow has been tastefully decorated with neutral decor and a modern kitchen and bathroom. The accommodation is naturally bright throughout and comprises entrance porch, a hallway with a good storage cupboard and access to the loft space, a front aspect sitting room /dining room which also has a window to the side and a lovely feature living flame gas fire, a fitted kitchen with an outlook and access to the rear garden, 2 double bedrooms of which the principle bedroom has a good range of fitted wardrobes, and a bathroom with a modern white suite.
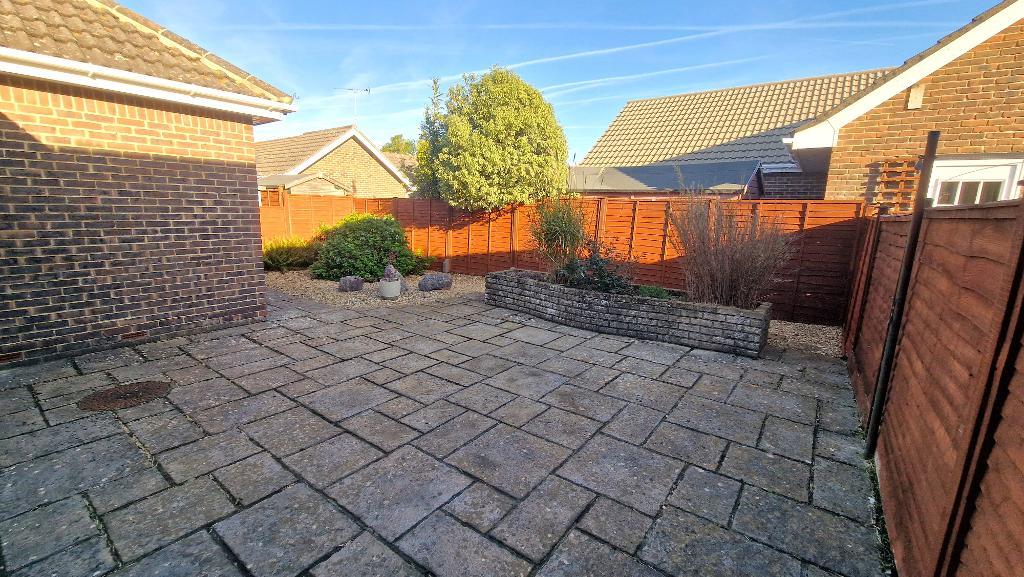
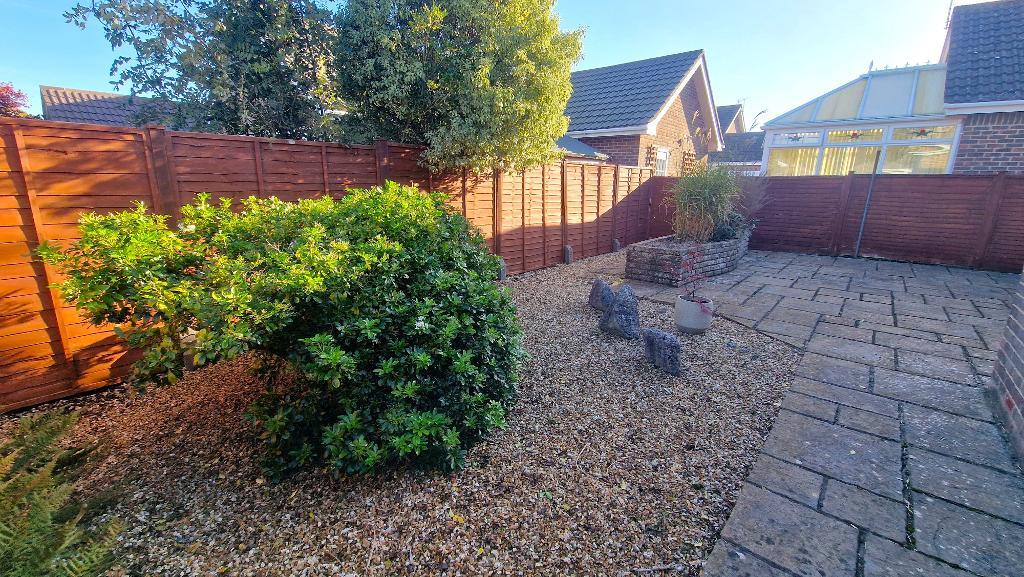
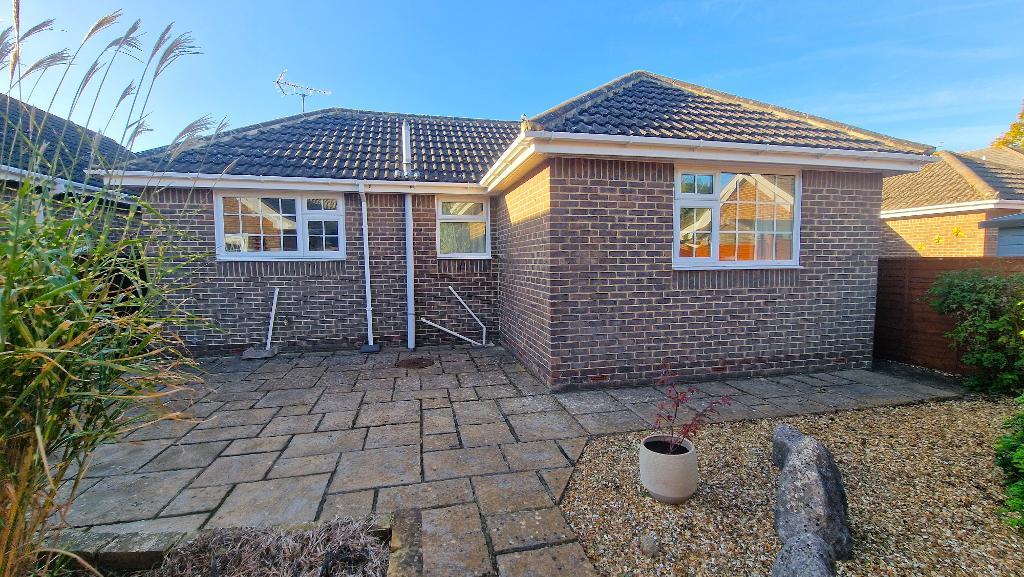
Externally, there is a driveway to the front which provides parking and gives access to the garage, which has power, light and a courtesy door to the side. Gated side access then leads through to the enclosed rear garden which has been paved for ease of maintenance whilst also incorporating raised flower beds.
This is a lovely home in a popular area of the village, ideal for those seeking a low maintenance home within a thriving coastal community.
Floors/rooms
Ground Floor
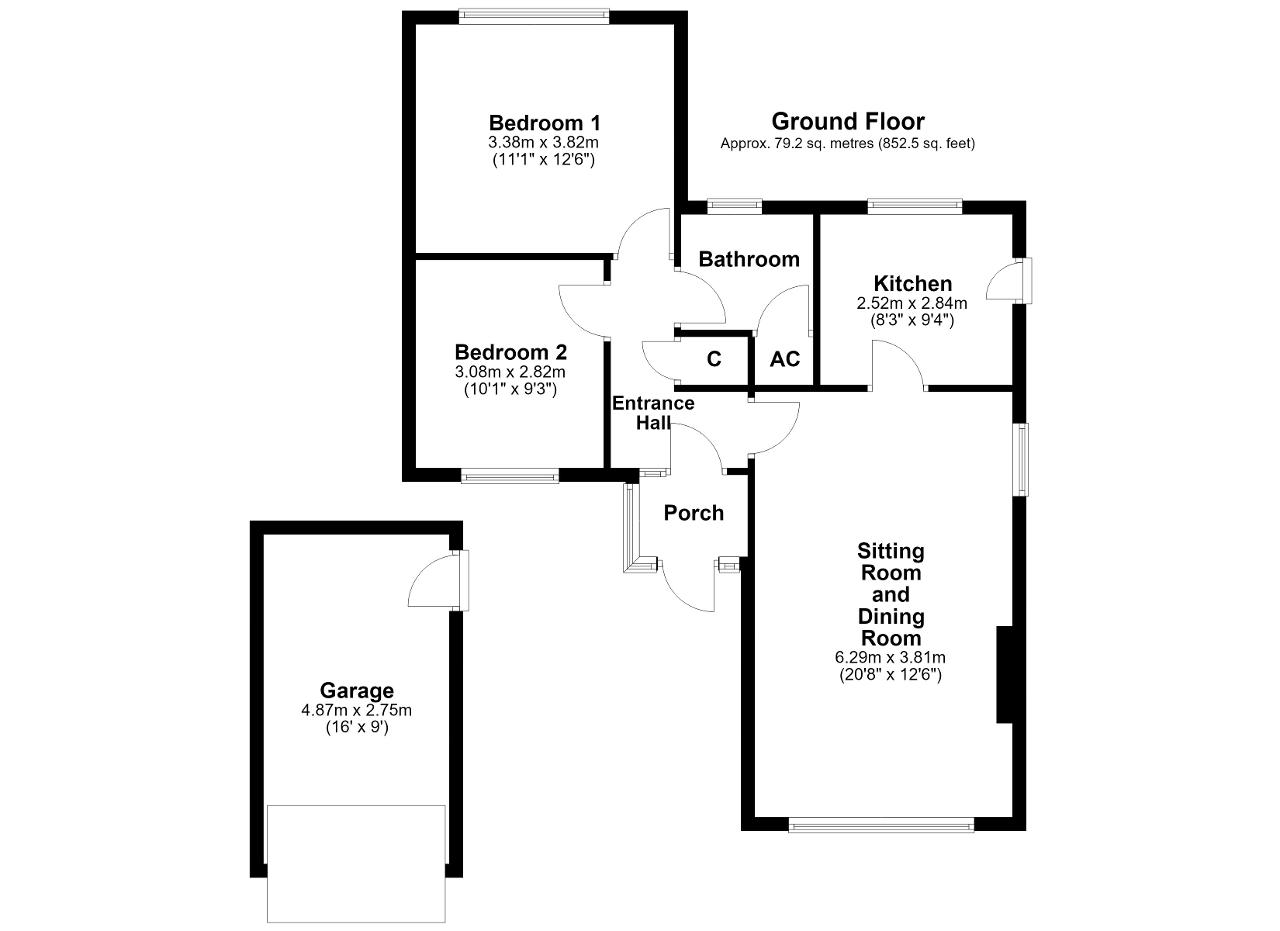
Entrance Porch - A double glazed front door gives access to an entrance porch which has obscured double glazed windows to the front and side and tiled flooring. Double glazed door to:
Entrance Hall - Double glazed window to the front. Built in cupboard, and access to the loft space. Telephone point, radiator and fitted carpet. Accommodation off:
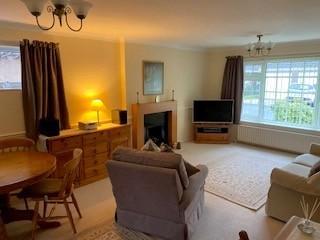
Sitting Room and Dining Room - 20' 7'' x 12' 5'' (6.29m x 3.81m) A naturally bright room with double glazed windows to the front and side. Feature living flame gas fire set on a hearth with a wooden surround. Space for a dining table and chairs. Dado rail, TV point, 2 radiators and fitted carpet. Door through to:
Kitchen - 9' 3'' x 8' 3'' (2.84m x 2.52m) Fitted with a wide range of wall and floor units with work surfaces over, an inset sink unit, a larder style cupboard and tiled surrounds. Built in gas hob with a cooker hood over and a gas oven under. Space for an under counter fridge and plumbing for a washing machine. Cupboard housing a wall mounted gas boiler. Double glazed window to the rear and double glazed door to the side leading into the rear garden. Radiator and vinyl flooring.
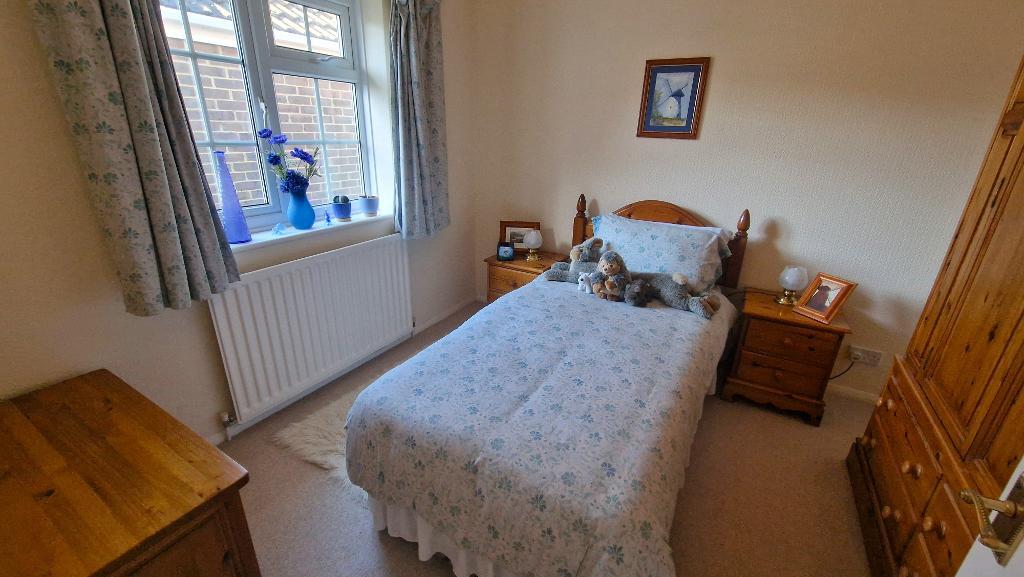
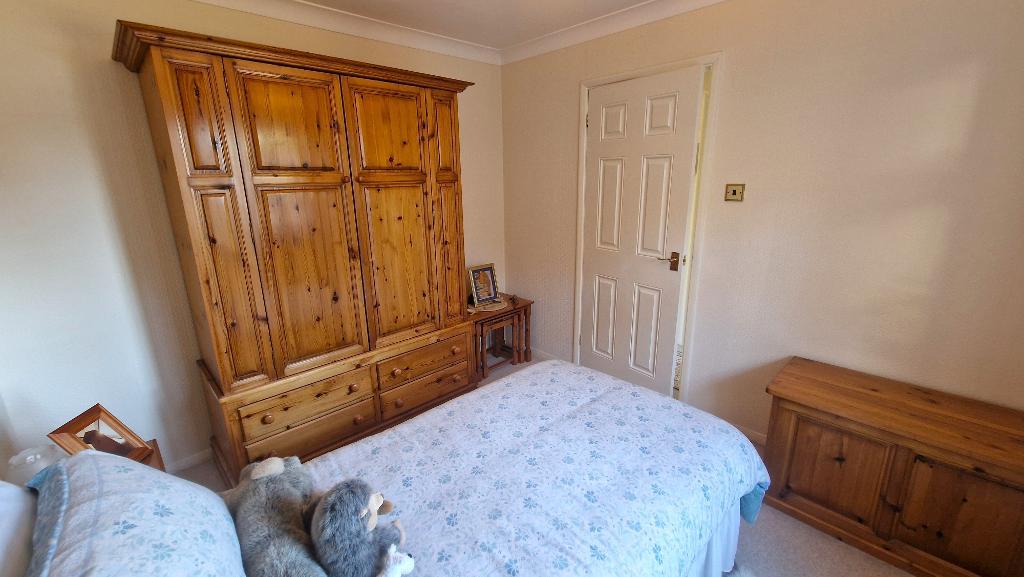
Bedroom 1 - 12' 6'' x 11' 1'' (3.82m x 3.38m) A double bedroom with a double glazed window to the rear. Built in wardrobes. Radiator and fitted carpet.
Bedroom 2 - 10' 1'' x 9' 3'' (3.08m x 2.82m) A double bedroom with a double glazed window to the front. Radiator and fitted carpet.
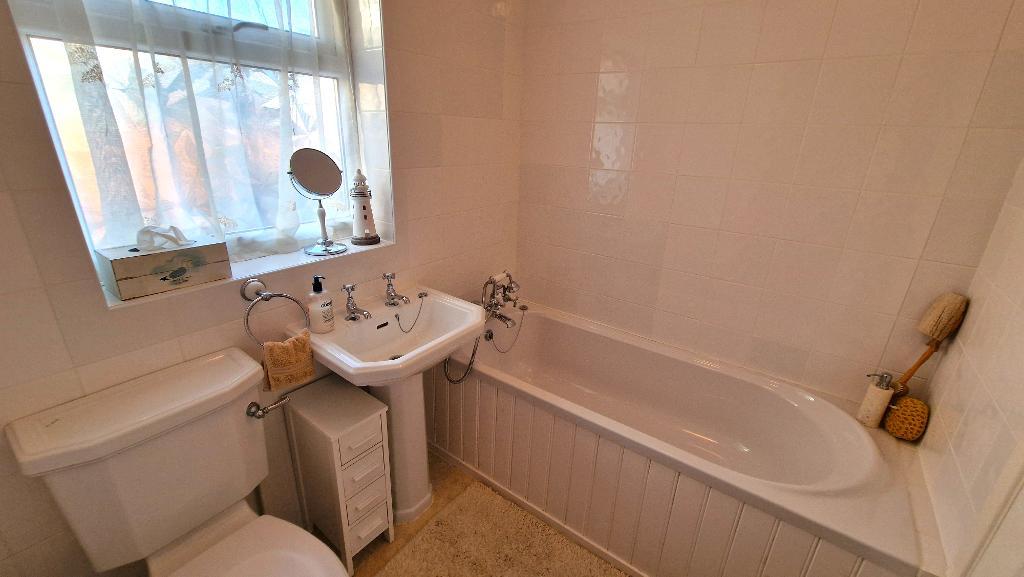
Bathroom - Fitted with a white suite comprising panelled bath with mixer taps and a shower attachment, a wash basin and a WC. Obscured double glazed window to the rear. Airing cupboard housing a hot water cylinder. Tiled walls, heated towel rail and vinyl flooring.
Exterior
Outside -
A driveway to the front of the house provides parking and leads to a single garage.
An open plan lawned garden has planted borders and a path leading to the front door.
Gated side access leads through to an enclosed rear garden which has been paved for ease of maintenance and incorporates raised flower beds.
Garage - 15' 11'' x 9' 0'' (4.87m x 2.75m) A single garage with an up and over door to the front and a courtesy door to the side. The roof is pitched and tiled, and there is power and light to the garage.
Additional Information -
Heating: A gas boiler provides domestic hot water and heating via panelled radiators.
Tenure: Freehold
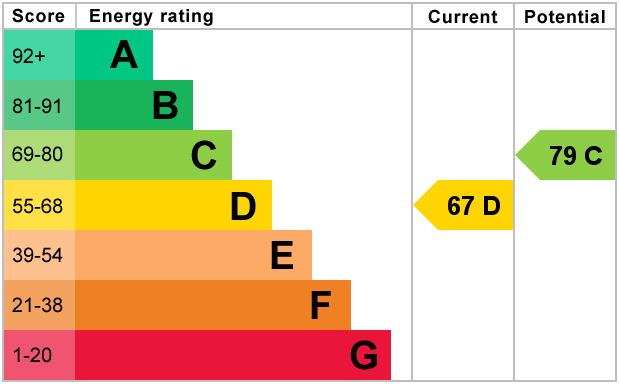
EPC rating: TBC
Council tax band: D
Important Notice
These particulars are intended only as a guide and do not constitute any part of an offer or contract. Whilst every care has been taken in the preparation of these details, neither the seller nor Turnbull IOW Ltd gives any warranty or representation as to their accuracy. All descriptions, dimensions, photographs, floor plans and other information are provided for guidance only and should not be relied upon as statements of fact.
Prospective purchasers should satisfy themselves by inspection, survey and their own enquiries as to the correctness of the information provided and the suitability of the property for their requirements.
Additional Information
For further information on this property please call 01983 874777 or e-mail [email protected]