Summary
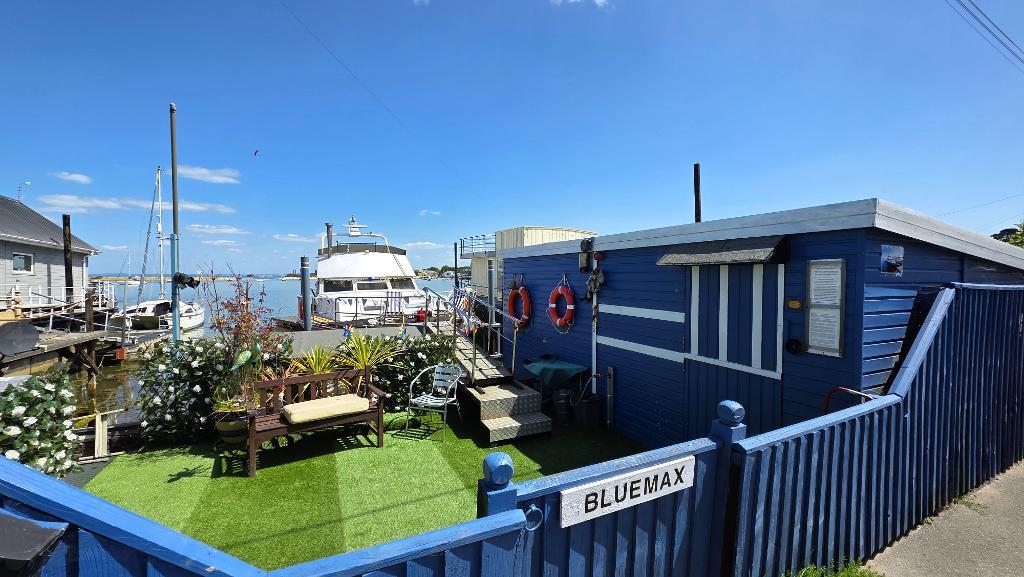
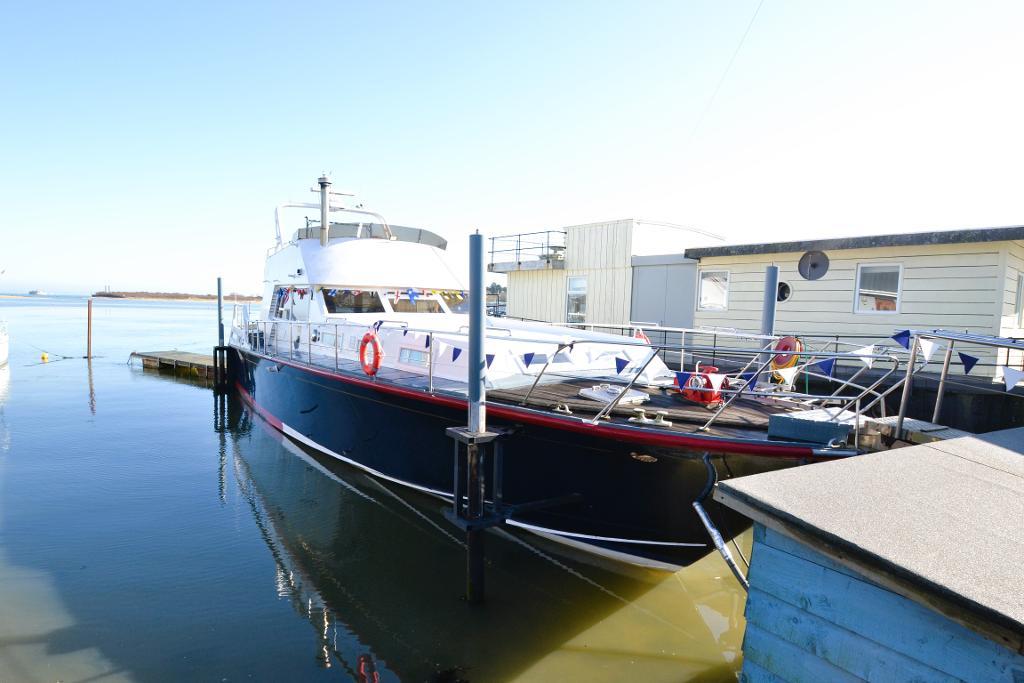
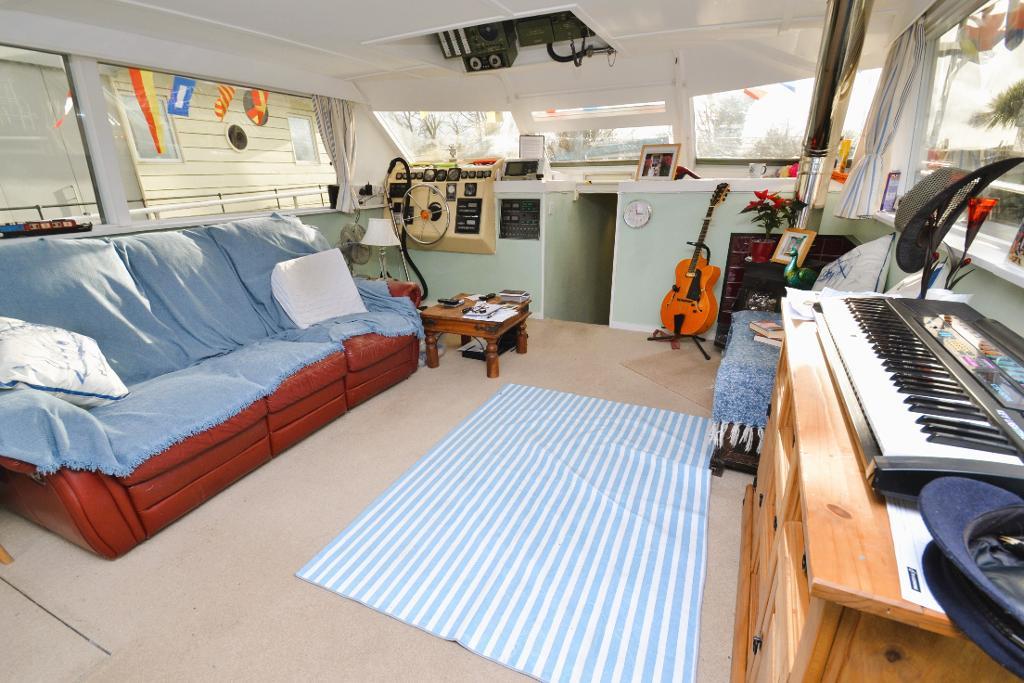
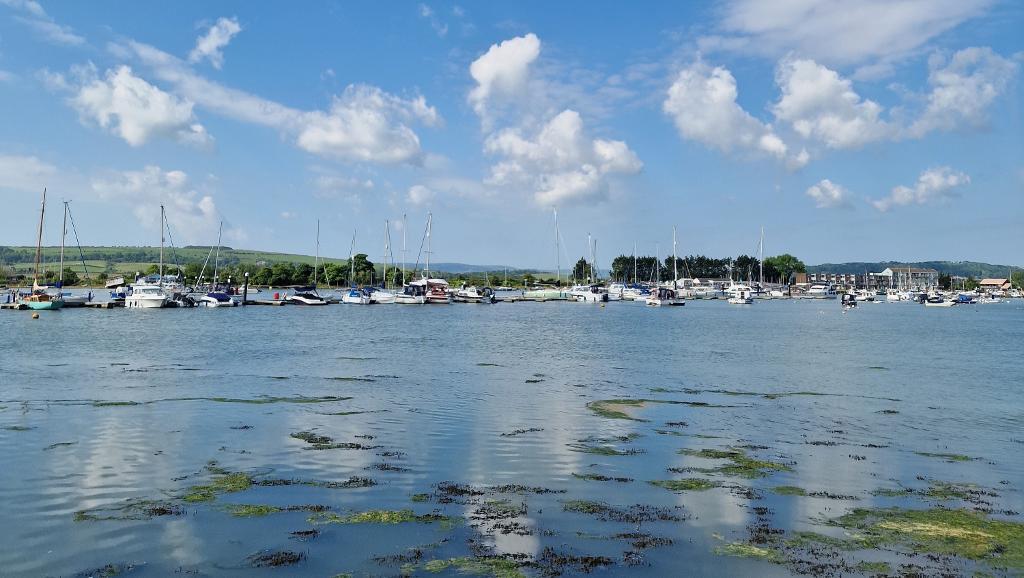
Blue Max is a former yacht-turned-houseboat which has retained the original nautical features and instruments, benefits from views across Bembridge Harbour, and sits within walking distance to both Bembridge village and St Helens.
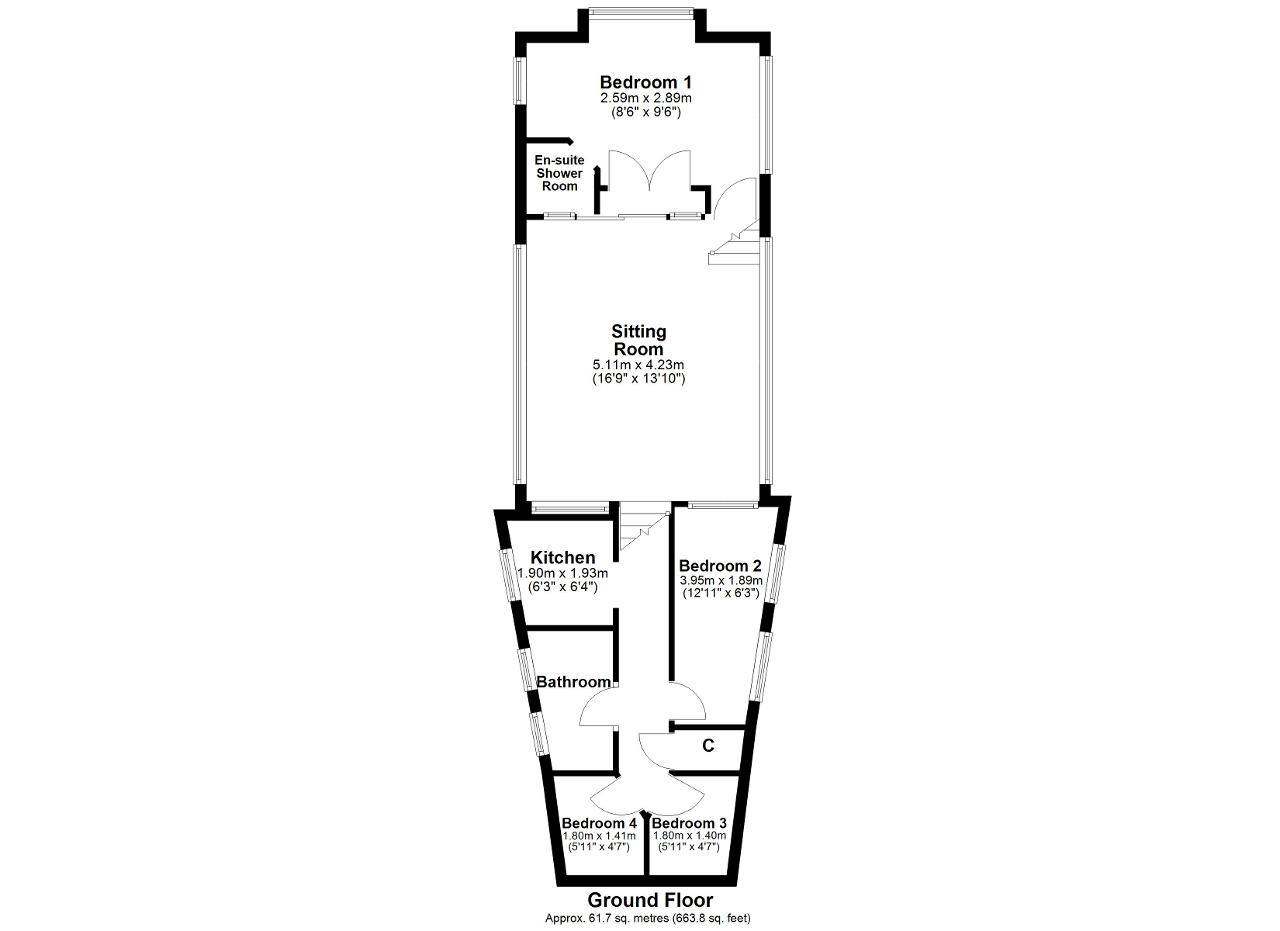
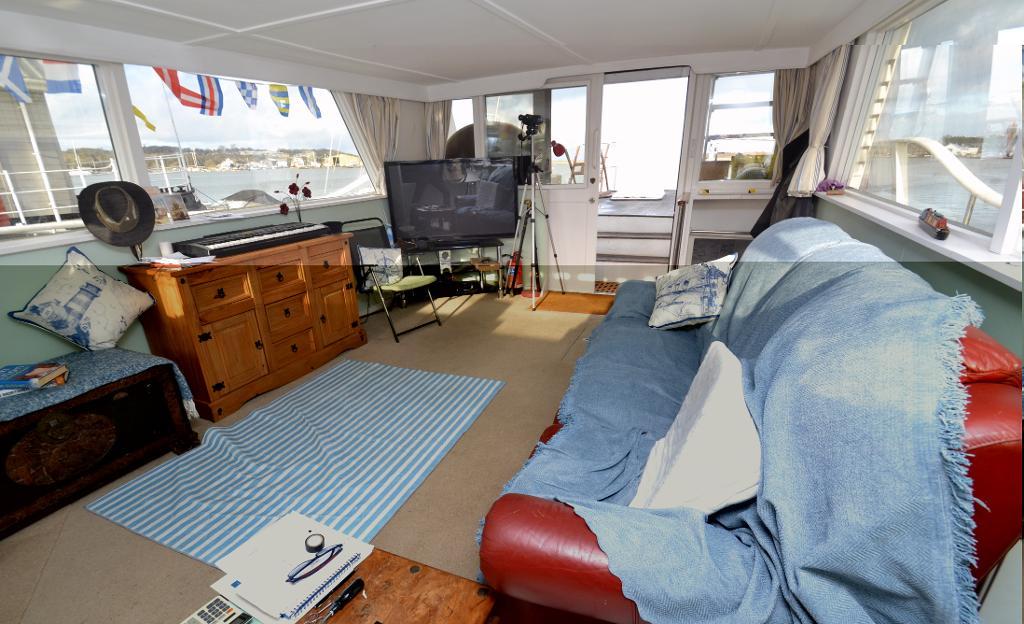
The accommodation is deceptively spacious, comprising a naturally bright and airy sitting room which is accessed from the main boat deck, four bedrooms, one of which has an en-suite shower room, a kitchen and a bathroom. There is also access to a storeroom via a hatch in the sitting room.
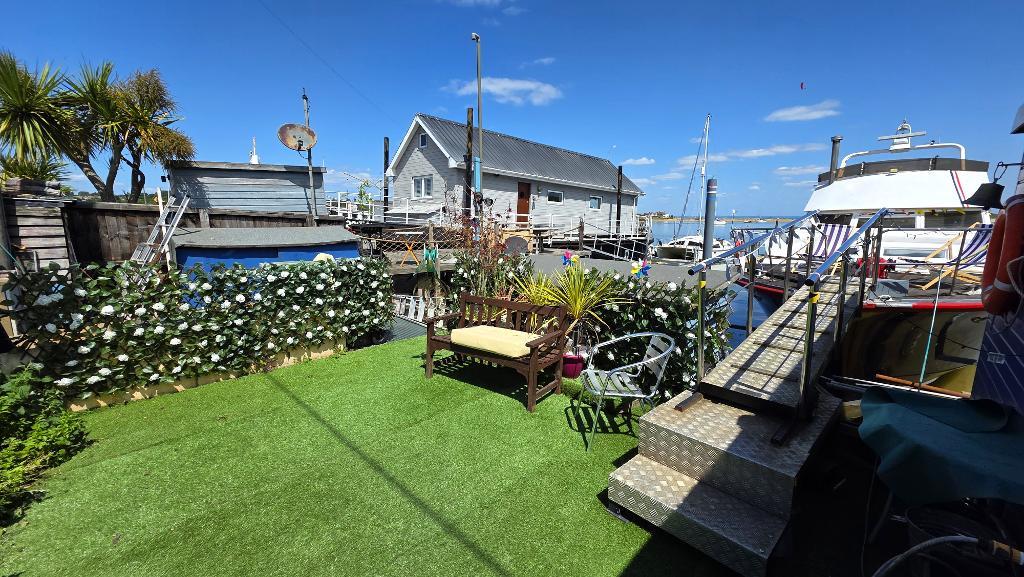
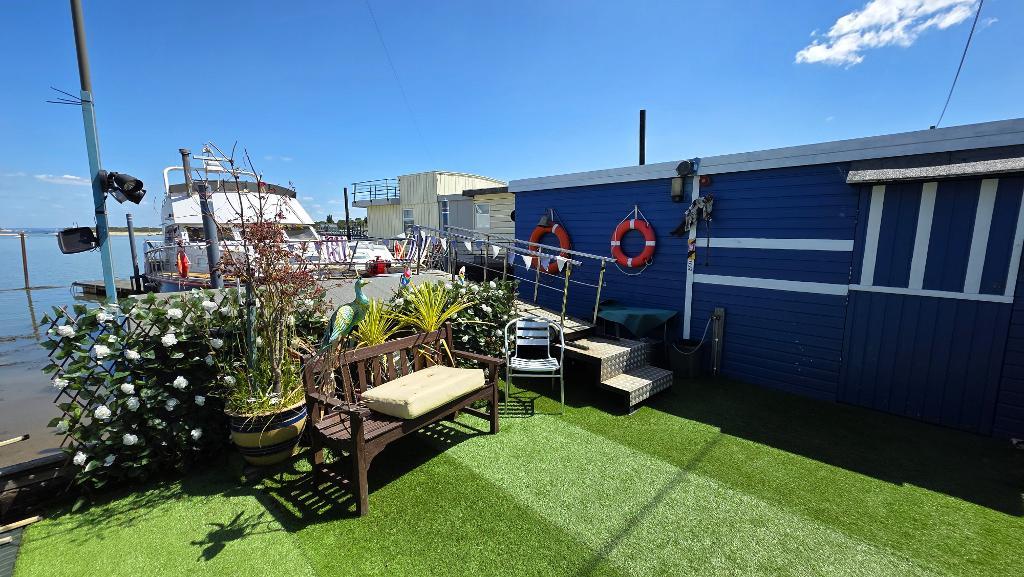
Externally, the houseboat has space on the outer deck for a table and chairs which is a wonderful area to sit and enjoy the view, as well as a gravelled and decking area on the foreshore for additional seating or storage. There is also a large insulated workshop space that has power, lighting and water supply which has the potential to be used as a separate home office or studio. Two parking spaces in the houseboat carpark are available, as well as a privately rented space just outside the houseboat.
Floors/rooms
Ground Floor
Entrance - Gated access to a private pathway from Embankment Road leads to a gangway onto the houseboat. Steps down and a triple glazed door give access to:
Sitting Room - 16' 9'' x 11' 5'' (5.11m x 3.48m) Steps from the deck lead into this naturally bright and airy space which offers views of the harbour from all sides. Steps to the front give access to additional accommodation whilst steps to the rear give access to the master bedroom. Fitted log burning stove. Triple glazed windows. Carpet and TV point.
Lower Ground Floor
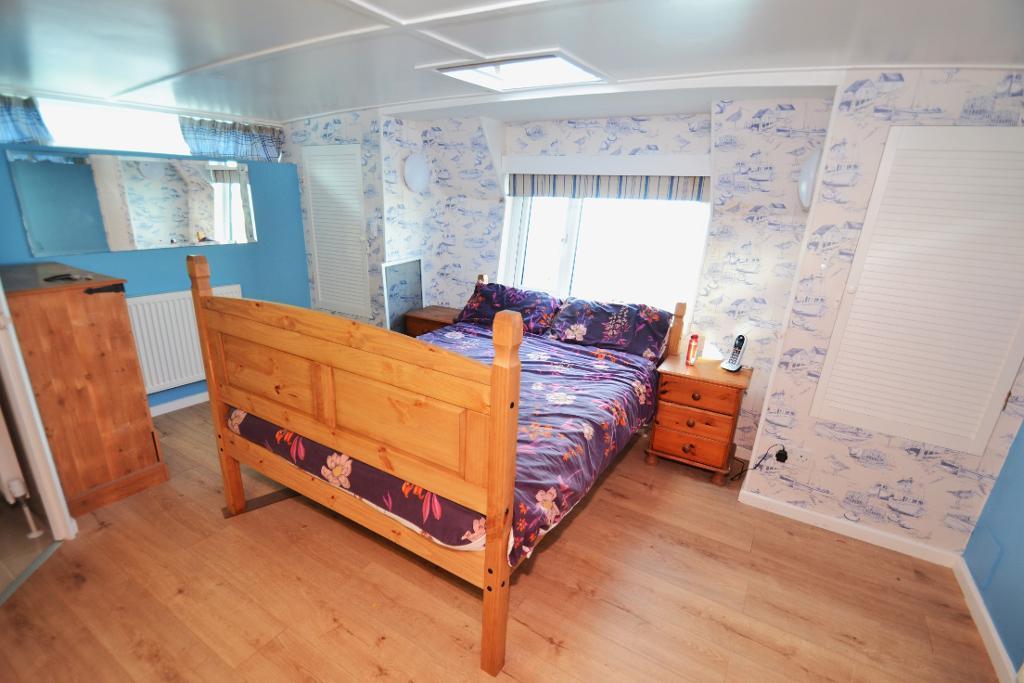
Bedroom 1 - 13' 8'' x 11' 3'' (4.19m x 3.43m) A bright room with triple aspect triple glazed windows offering views of the harbour. Built in storage cupboards and a radiator. Laminate flooring. Door to:
En-suite Shower Room - Fitted with a shower cubicle, sink unit and WC. Triple glazed window to the side. Tiled walls and floor. Radiator.
Inner Hall - Steps from the sitting room lead into the inner hall. Built in storage cupboard. Accommodation off:
Kitchen - 7' 1'' x 6' 2'' (2.16m x 1.88m) Fitted with a range of wall and floor units with worksurfaces over and tiled surrounds. Integrated eye level oven and an electric hob with a hood over. Plumbing for a dishwasher. Triple glazed window to the side.
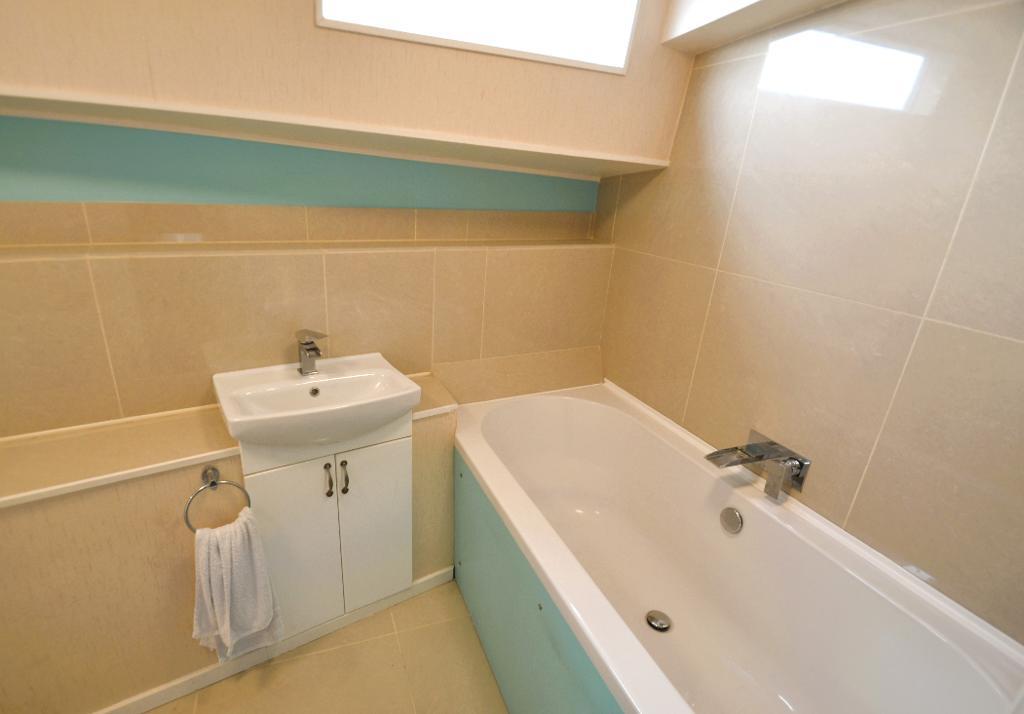
Bathroom - Fitted with a panelled bath, a sink set in a vanity unit and a WC. Tiled walls and floors and a triple glazed window to the side.
Bedroom 2 - 12' 11'' x 6' 9'' (3.94m x 2.07m) A double bedroom with two triple glazed windows to the side. Carpet and radiator.
Bedroom 3 - 5' 10'' x 4' 3'' (1.8m x 1.32m) Fitted with a cabin bed and a skylight window. Carpet
Bedroom 4 - 5' 10'' x 4' 3'' (1.8m x 1.32m) Fitted with a cabin bed and a skylight window. Carpet.
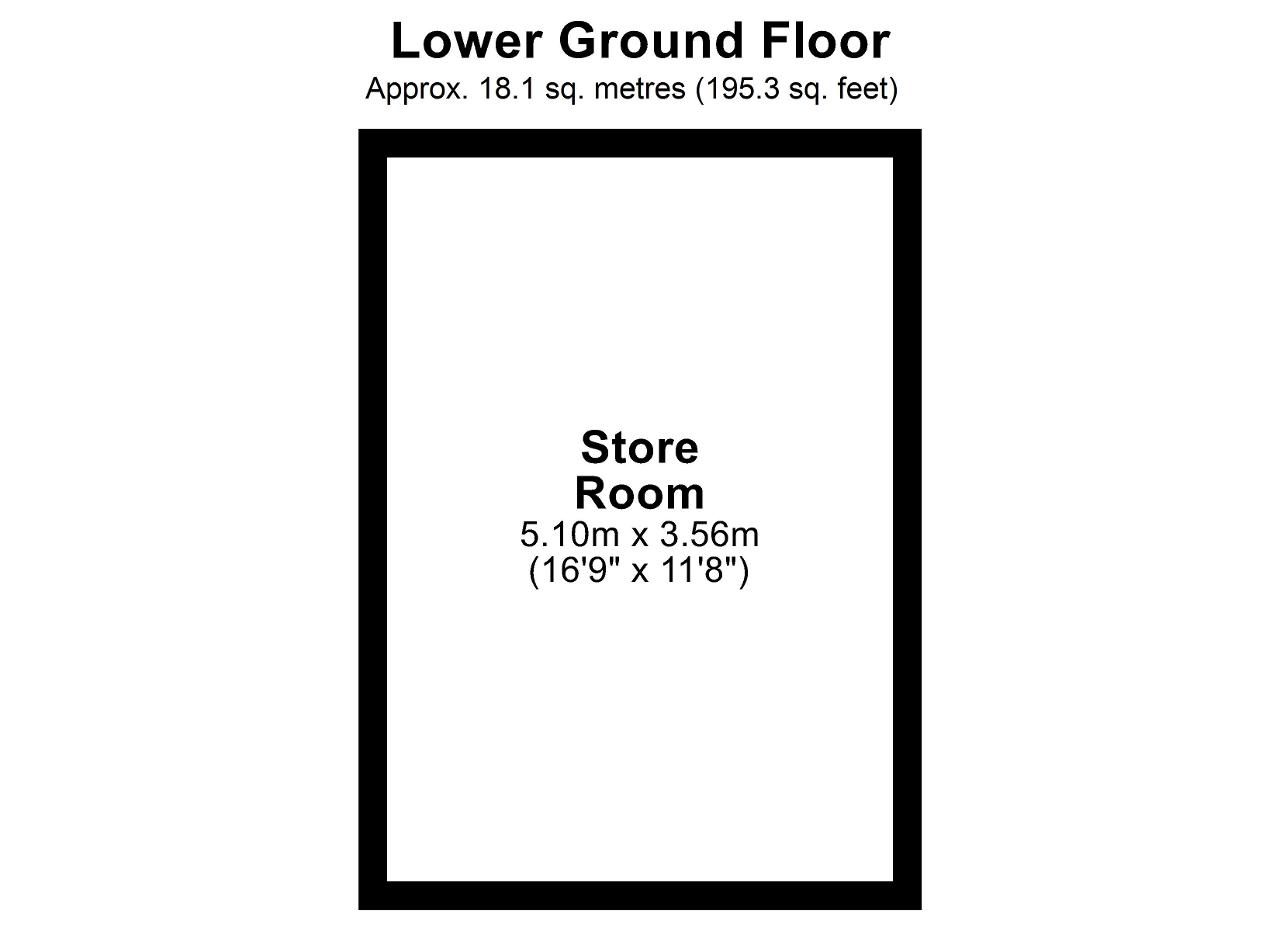
Store Room - 16' 9'' x 11' 8'' (5.11m x 3.56m) Accessed via a hatch in the sitting room.
Exterior
Outside - The exterior of the houseboat offers a deck area for seating with space for table and chairs. From here there are wonderful views across Bembridge Harbour. There is a gravelled and decked area on the foreshore for additional seating or storage. Blue Max has two designated parking spaces in the houseboat car park on Embankment Road, but there is an agreement in place for a privately rented parking space opposite the houseboat for a small monthly fee.
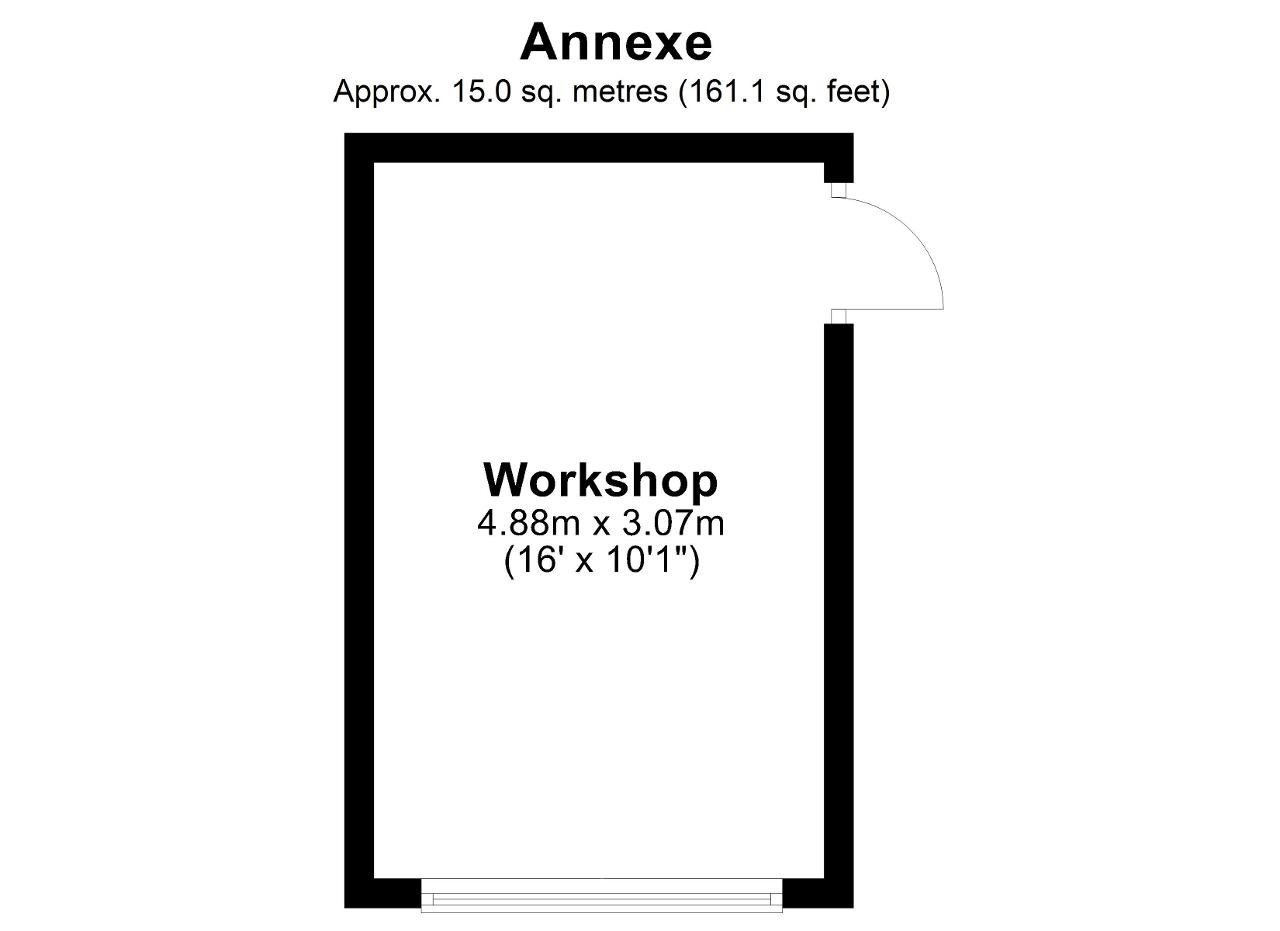
Studio/Chalet/Workshop - 16' 0'' x 10' 0'' (4.88m x 3.07m) Located on the foreshore, the workshop is fully insulated and benefits from power, lighting and a water supply. This studio has potential for use as a chalet or workshop.
Additional Information -
Heating: A gas fired boiler provides domestic hot water and heating via panelled radiators.
Council Tax Band: A
Tenure: Leasehold
Ground Rent: £100 per annum
Important Notice
These particulars are intended only as a guide and do not constitute any part of an offer or contract. Whilst every care has been taken in the preparation of these details, neither the seller nor Turnbull IOW Ltd gives any warranty or representation as to their accuracy. All descriptions, dimensions, photographs, floor plans and other information are provided for guidance only and should not be relied upon as statements of fact.
Prospective purchasers should satisfy themselves by inspection, survey and their own enquiries as to the correctness of the information provided and the suitability of the property for their requirements.
Additional Information
For further information on this property please call 01983 874777 or e-mail [email protected]