Summary
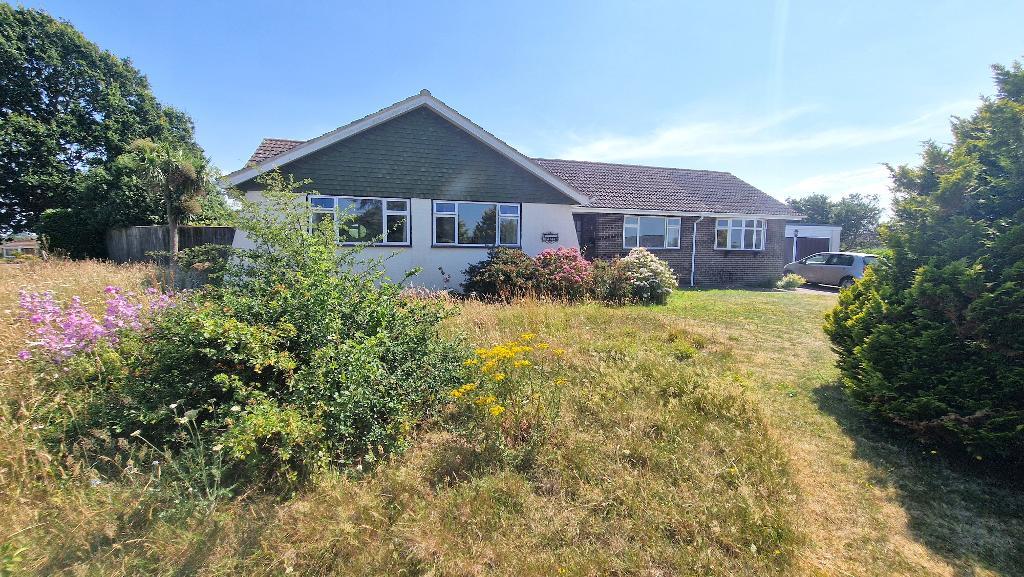
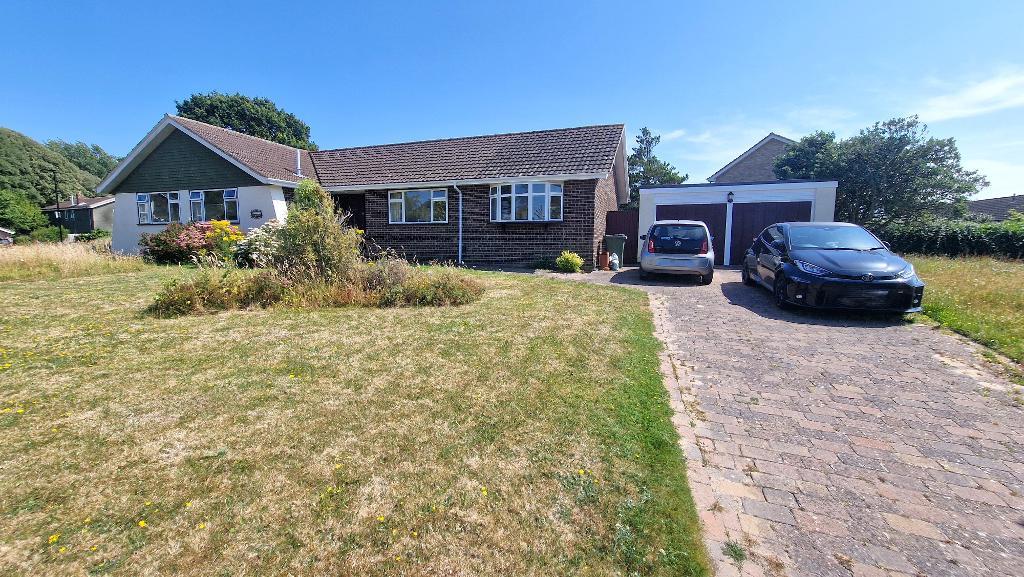
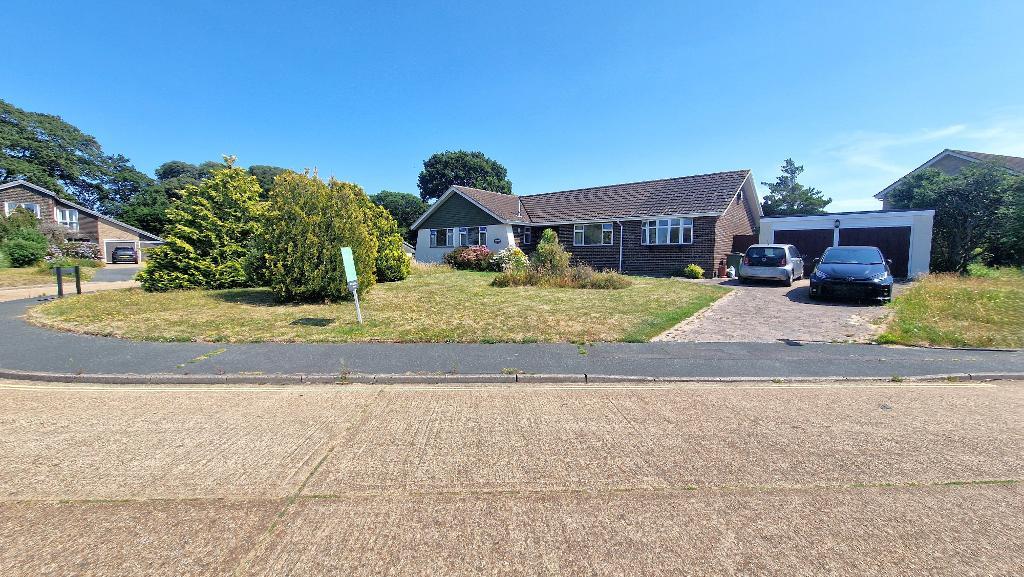
This substantial detached bungalow is set within large gardens of approximately 0.35 acres, occupying a commanding and prominent position within Seaview.
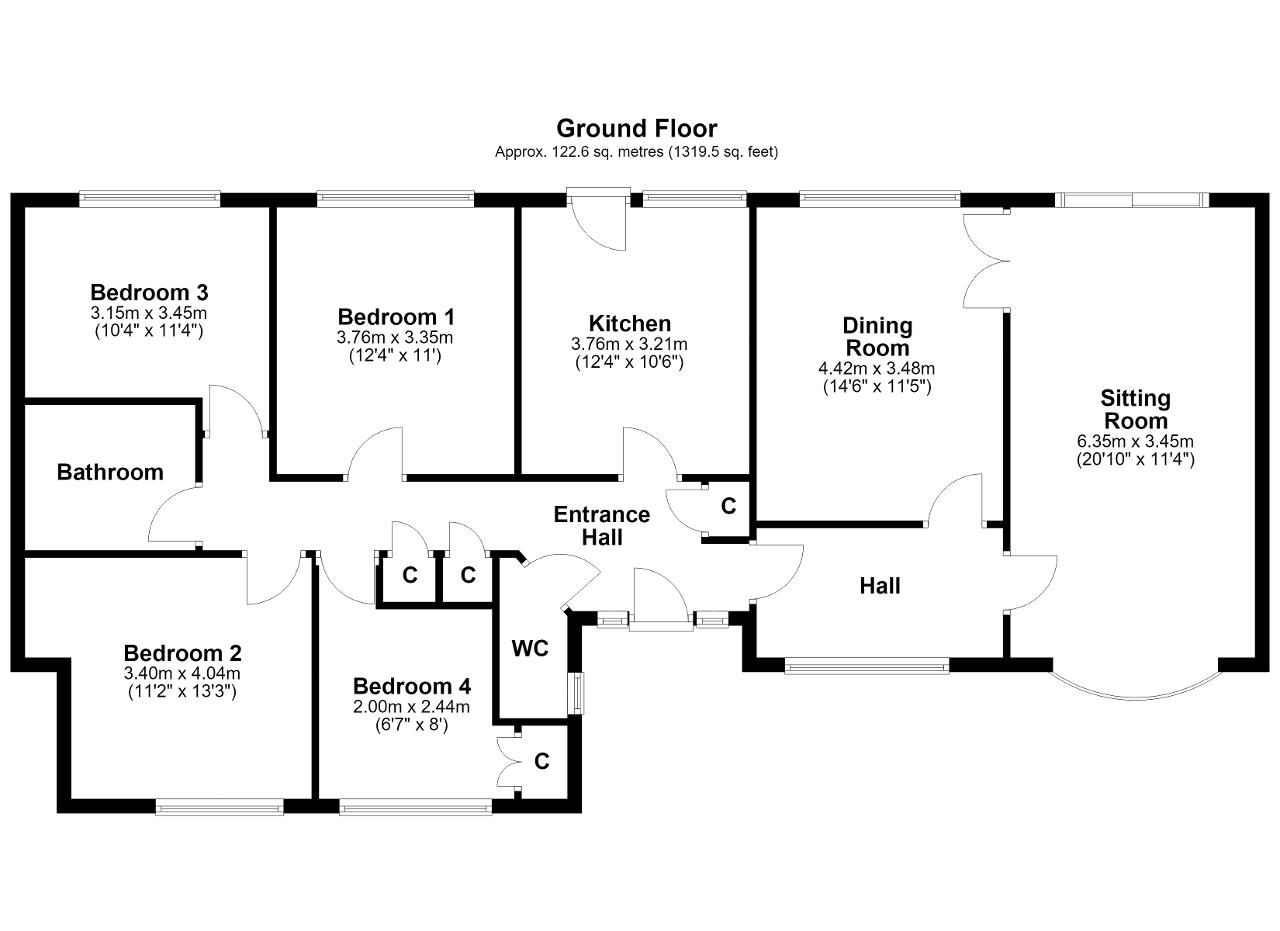
The bungalow is offered for sale chain free, having been home to the current owners for 45 years. The well arranged and naturally bright accommodation comprises a large dual aspect sitting room with doors into the rear garden, a separate dining room, a fitted kitchen which also has access to the garden, 4 double bedrooms, a bathroom, WC and a spacious, welcoming hallway.
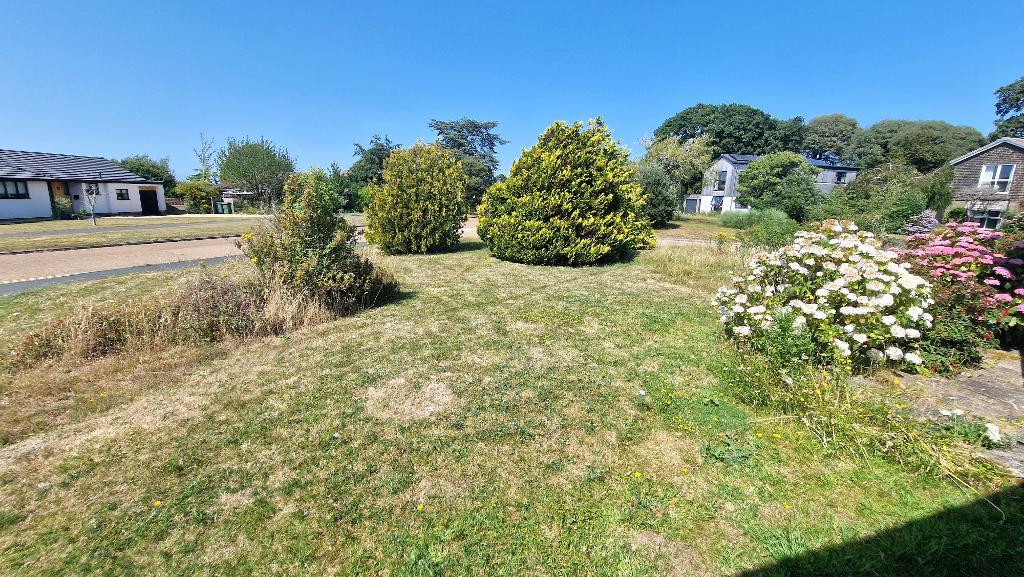
Externally, the bungalow sits nicely within its plot with southerly aspect gardens wrapping to the front, sides and rear. To the front a driveway provides parking for 4 cars and leads to a double garage.
Whilst the bungalow has been well maintained over the years, it does have the potential for a new owner to redesign to their own tastes and requirements, and even extend out and/or up subject to planning permission.
This is a fabulous opportunity to purchase a chain free home which is just minutes from Seagrove Bay, Priory Bay and the village.
Floors/rooms
Ground Floor
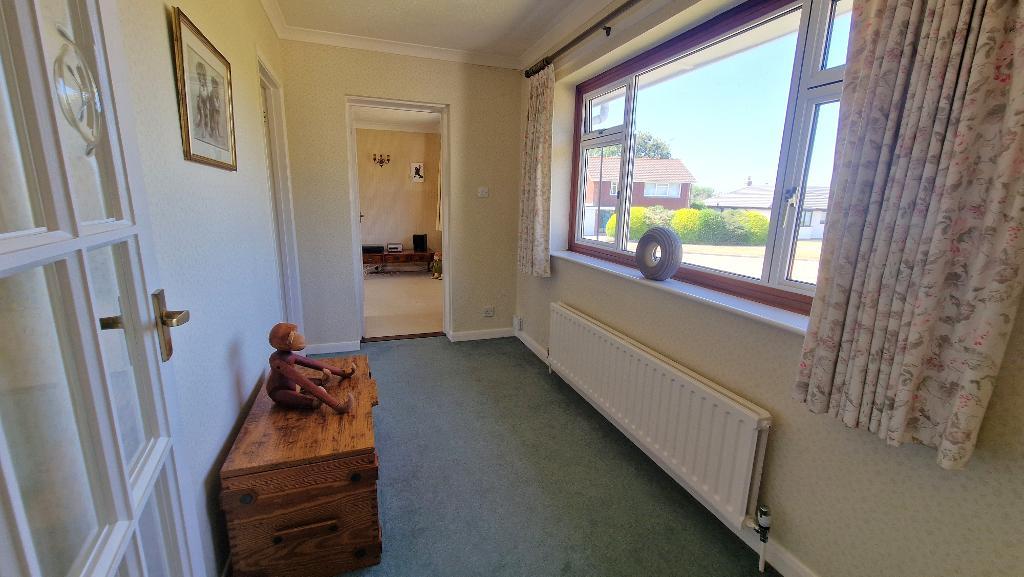
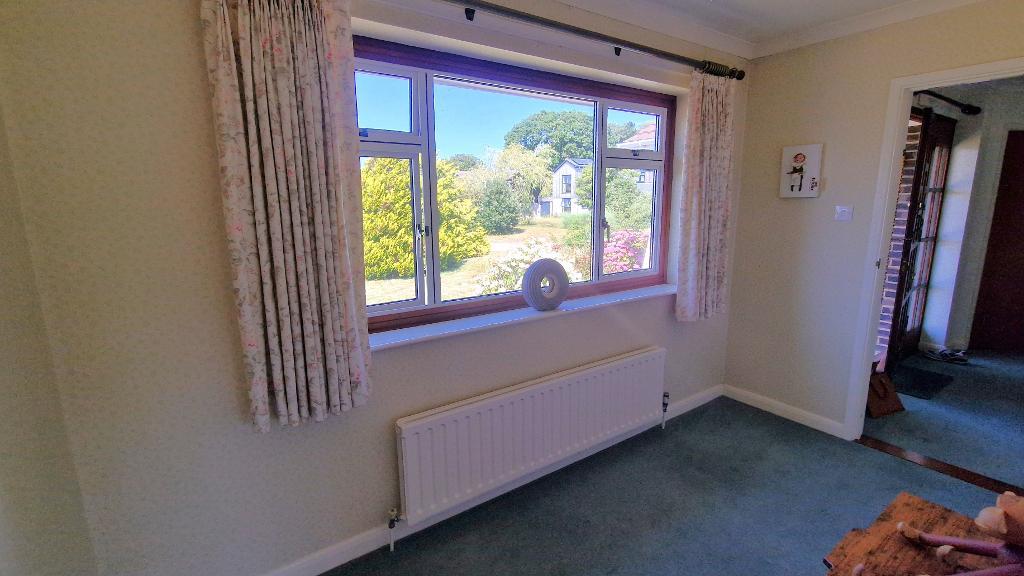
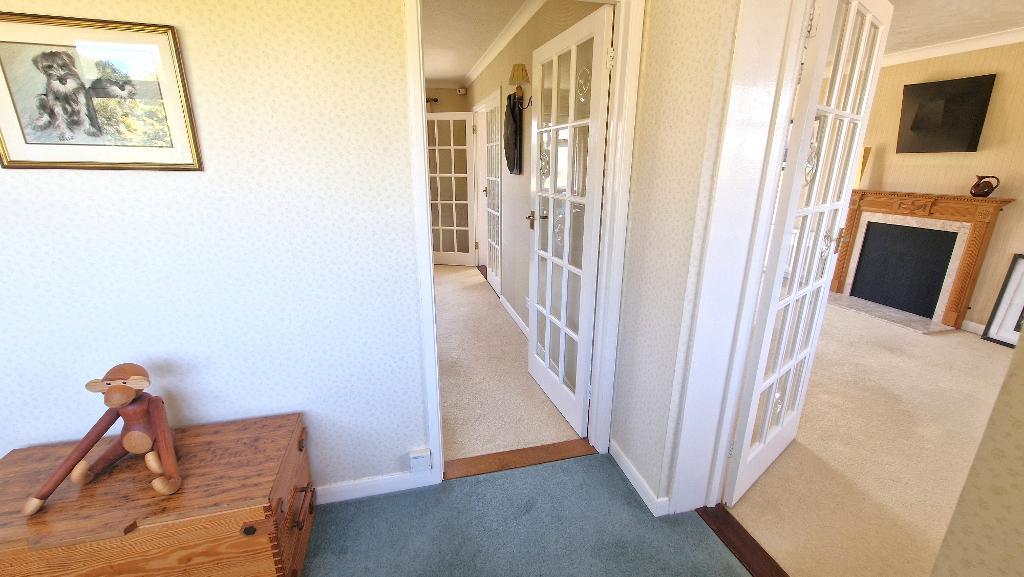
Entrance Hall - A bright and welcoming hallway with a double glazed window to the front and accommodation off:
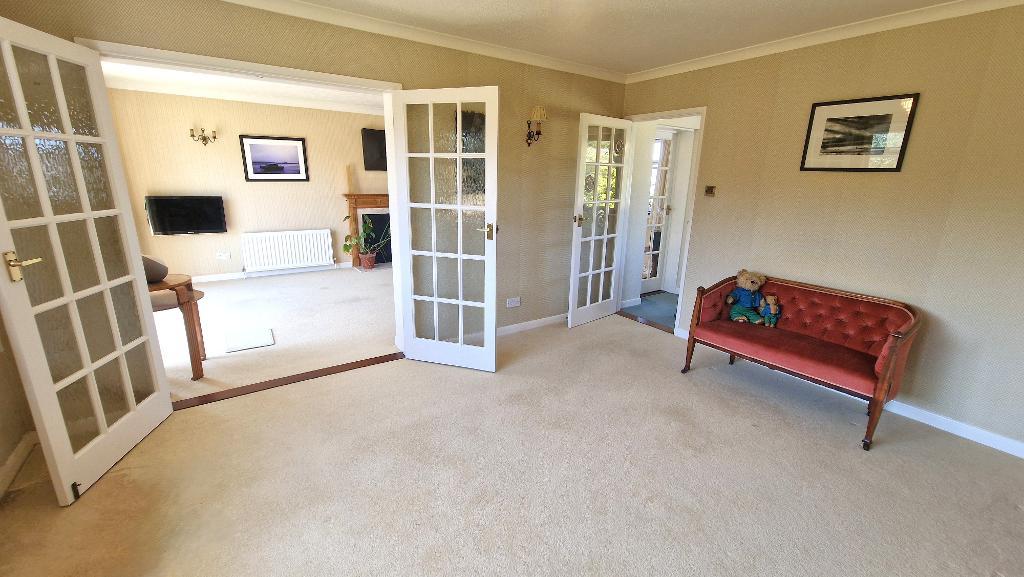
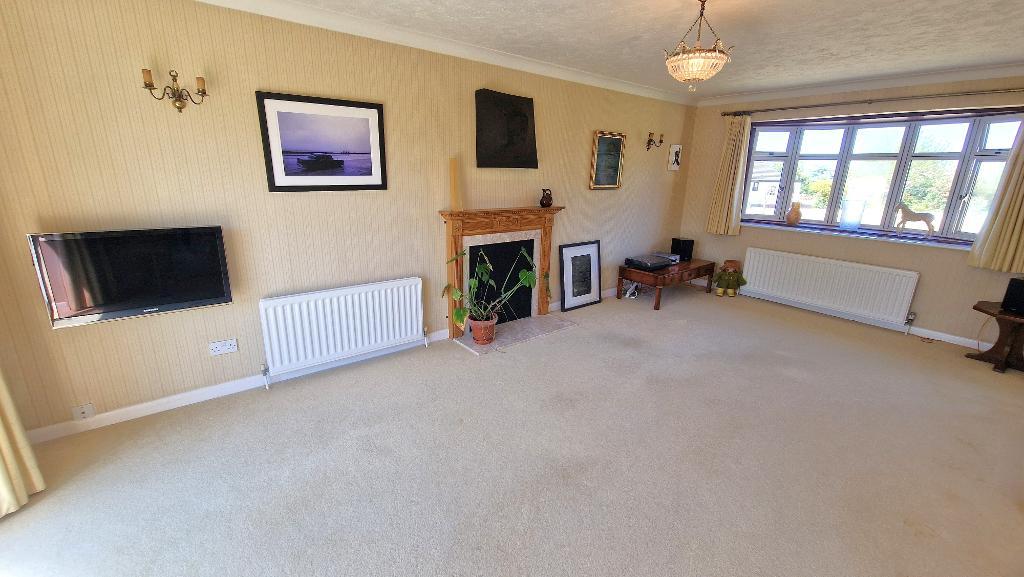
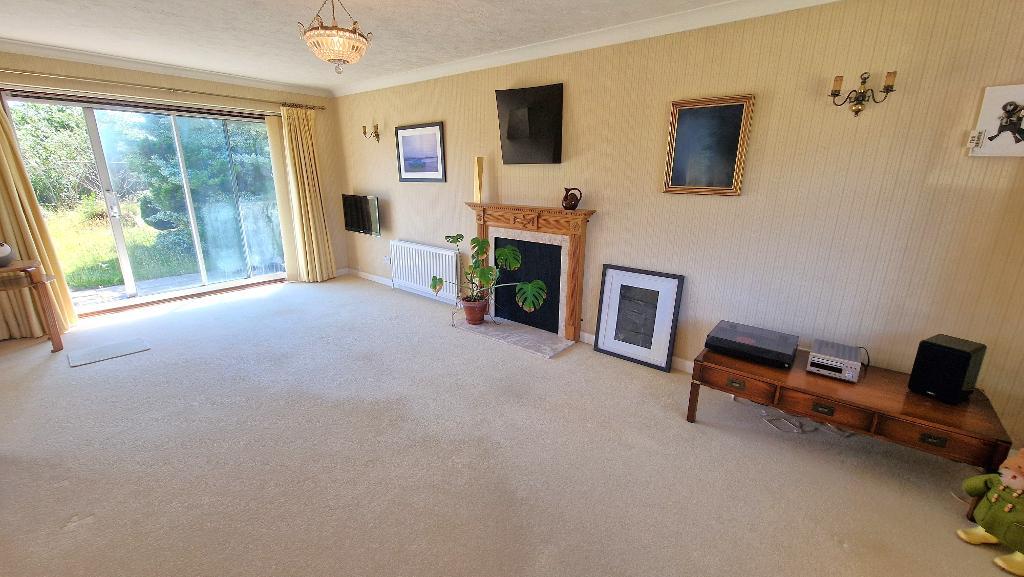
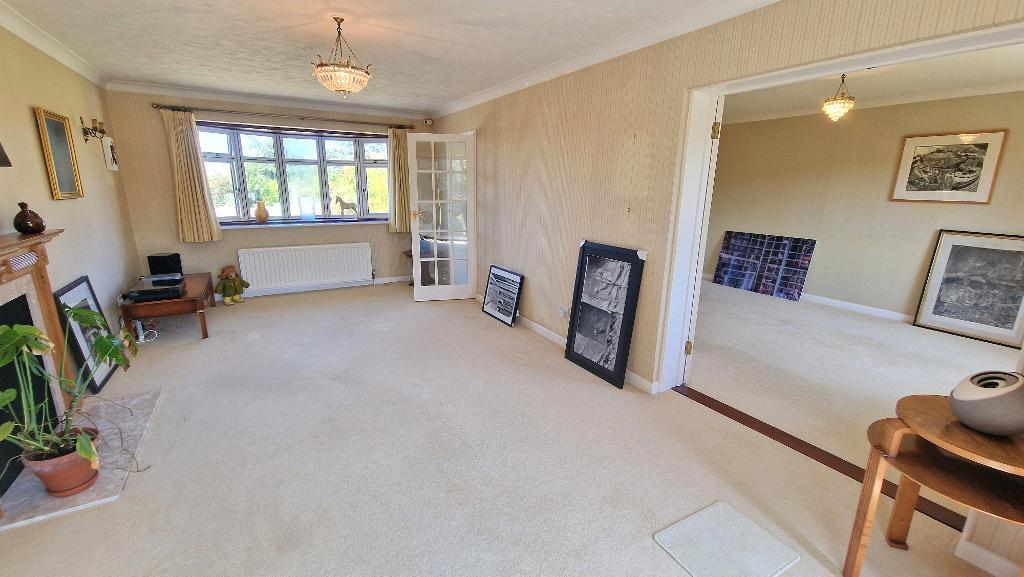
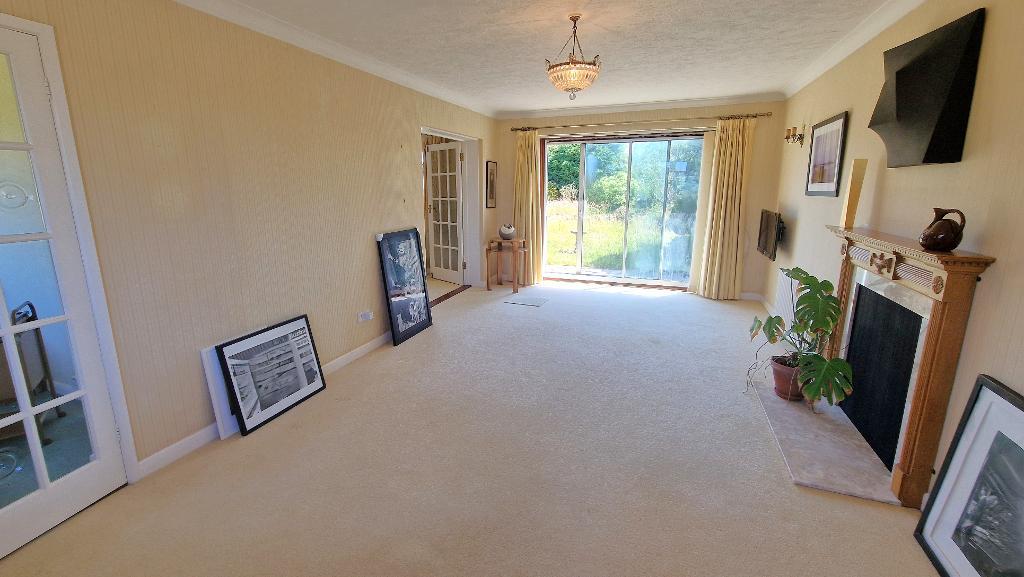
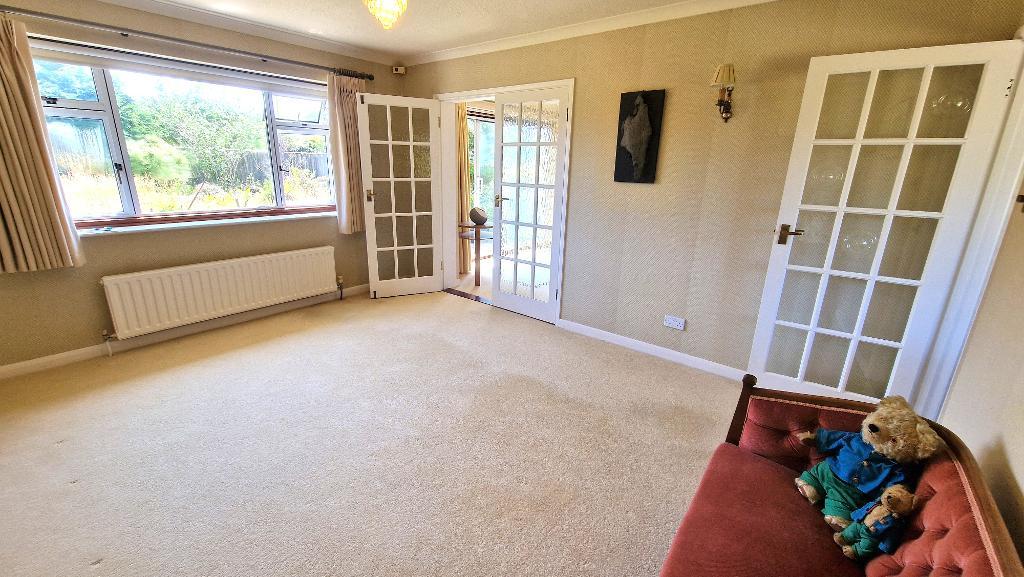
Sitting Room - 20' 9'' x 11' 3'' (6.35m x 3.45m) A dual aspect room with a double glazed bow window to the front and patio doors leading into the rear garden. Glazed French doors to:
Dining Room - 14' 6'' x 11' 5'' (4.42m x 3.48m) Double glazed window to the rear and door to the hall.
Kitchen - 12' 4'' x 10' 6'' (3.76m x 3.21m) Fitted with a range of wall and floor units with work surfaces over and an inset sink unit. Double glazed window to the rear and door to the rear garden.
Bedroom 1 - 12' 4'' x 10' 11'' (3.76m x 3.35m) A double room with a double glazed window overlooking the rear garden.
Bedroom 2 - 11' 1'' x 13' 3'' (3.4m x 4.04m) A double bedroom with a double glazed window to the front.
Bedroom 3 - 10' 4'' x 11' 3'' (3.15m x 3.45m) A double bedroom with a double glazed window to the rear.
Bedroom 4 - 6' 6'' x 8' 0'' (2m x 2.44m) A double bedroom with a built in cupboard and a double glazed window to the front.
Bathroom -
WC -
Exterior
Outside -
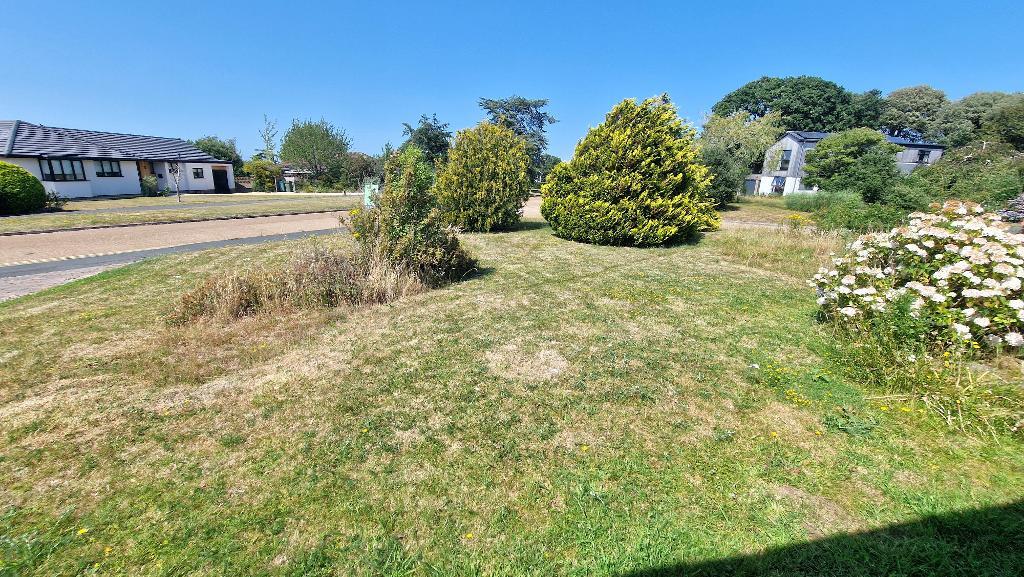
The bungalow is set within a large southerly aspect plot of approximately 0.35 acres.
Lawned gardens wrap to the front, sides and rear, and are interspersed with mature planted flower beds and borders.
A driveway to the front provides parking for 4 cars and leads to a DOUBLE GARAGE.
Additional Information -
Heating: A gas fired boiler provides domestic hot water and heating via panelled radiators.
Council tax band: F
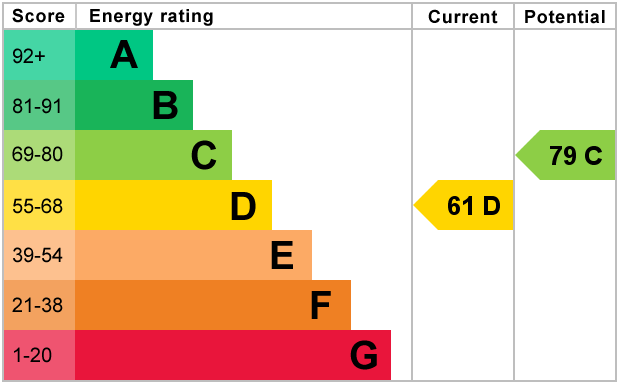
EPC rating: D
Tenure: Freehold
MISREPRESENTATION ACT 1967. PROPERTY MISDESCRIPTION ACT 1991.
Turnbull IOW Ltd, for themselves and Vendors of the property, whose agents they are, give notice that these particulars, although believed to be correct, do not constitute any part of an offer or Contract, that all statements contained in these particulars as to this property are made without responsibility and are not relied upon as statements or representations of fact and that they do not make or give any representation or warranty whatsoever to this business. An intending purchaser must satisfy himself by inspection or otherwise as to the correctness of each of the statements contained in these particulars.
Additional Information
For further information on this property please call 01983 874777 or e-mail [email protected]