Summary
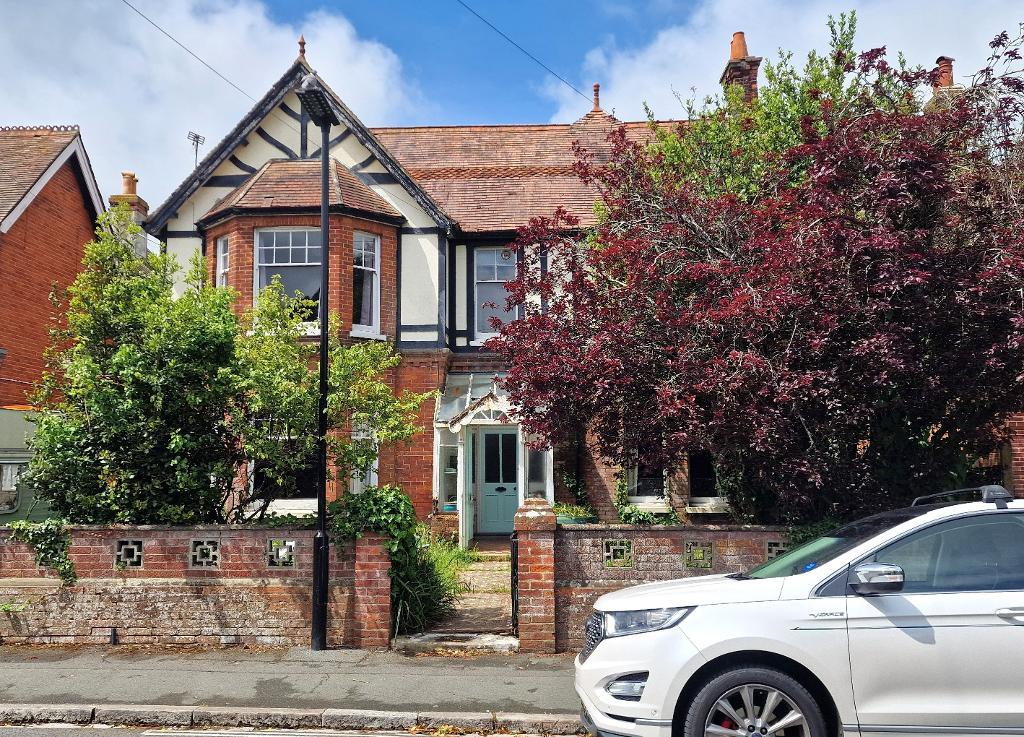
Offered for sale chain free, this spacious first floor apartment forms the top half of a period building within the seaside town of Ryde, and benefits from a good sized private garden.
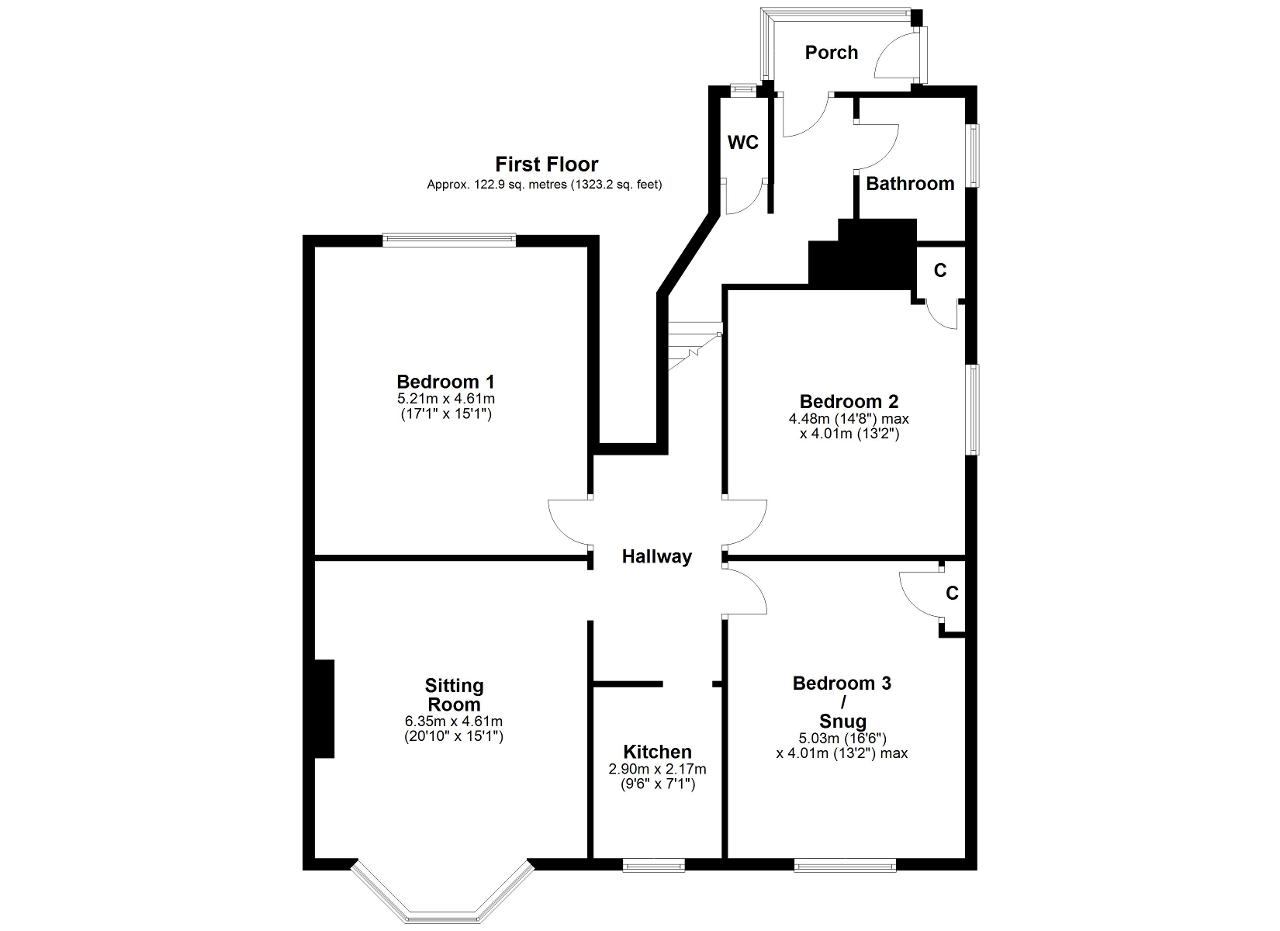
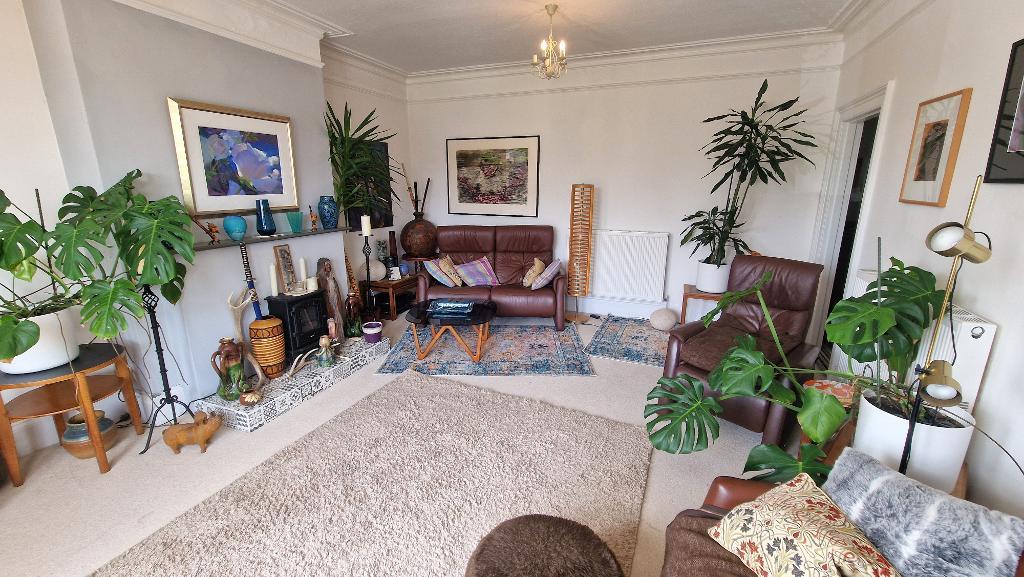
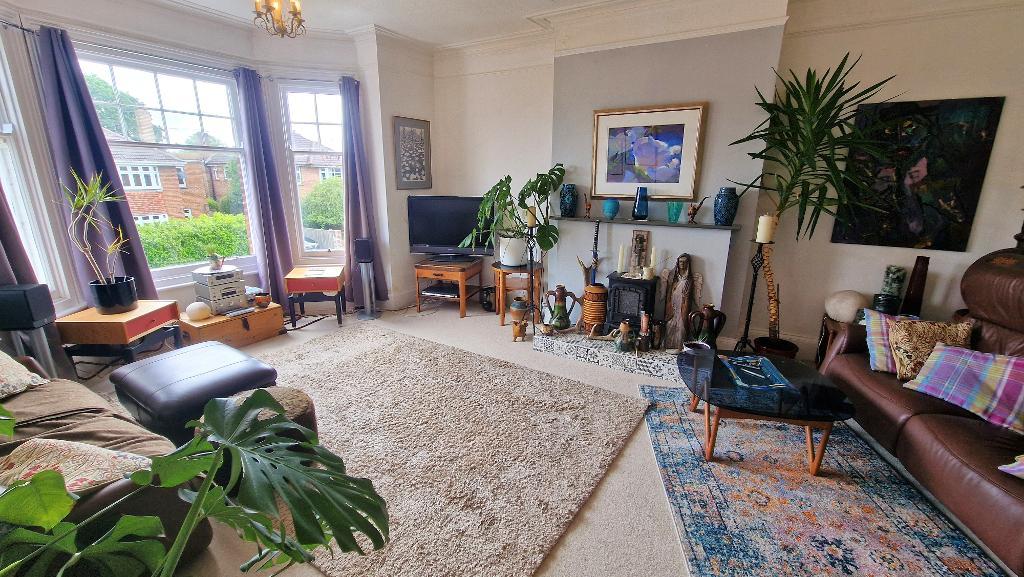
The apartment is well presented throughout and still retains some period features including fireplaces and picture rails. The accommodation comprises entrance porch and hallway, a front aspect sitting room with a walk-in bay window and feature fireplace, a modern fitted kitchen, 3 large double bedrooms, one of which is currently being used as a snug, a bathroom and a separate WC.
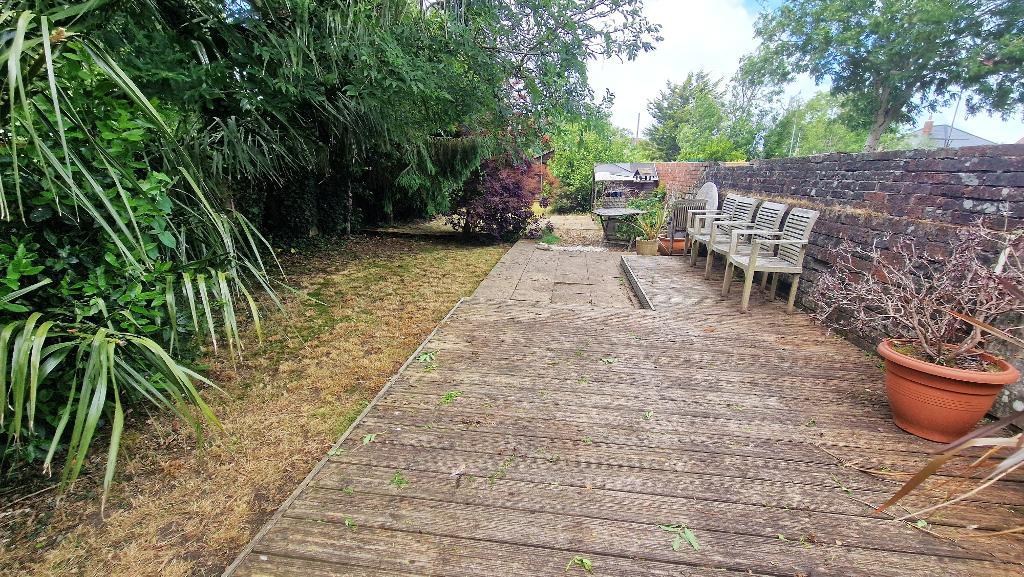
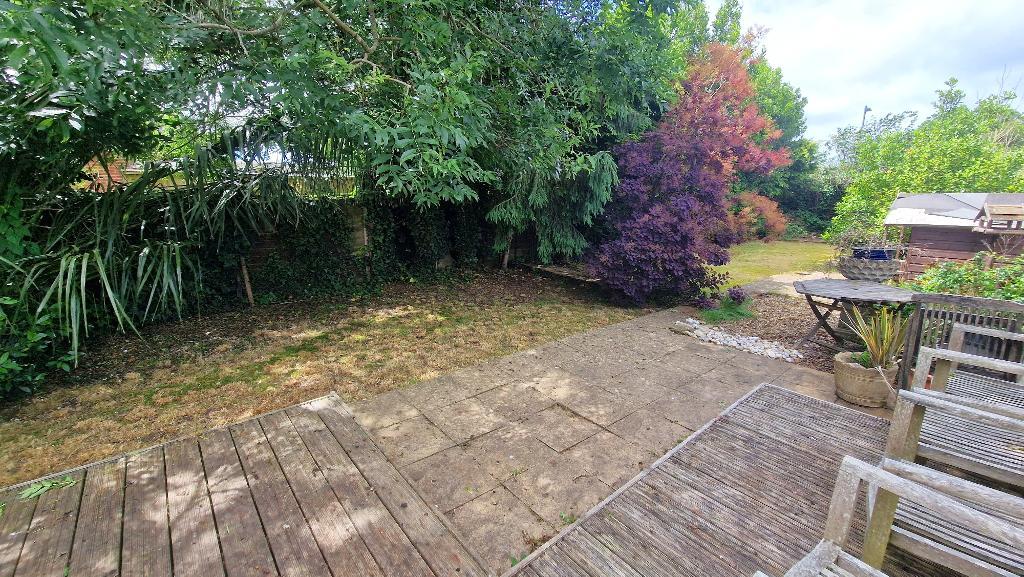
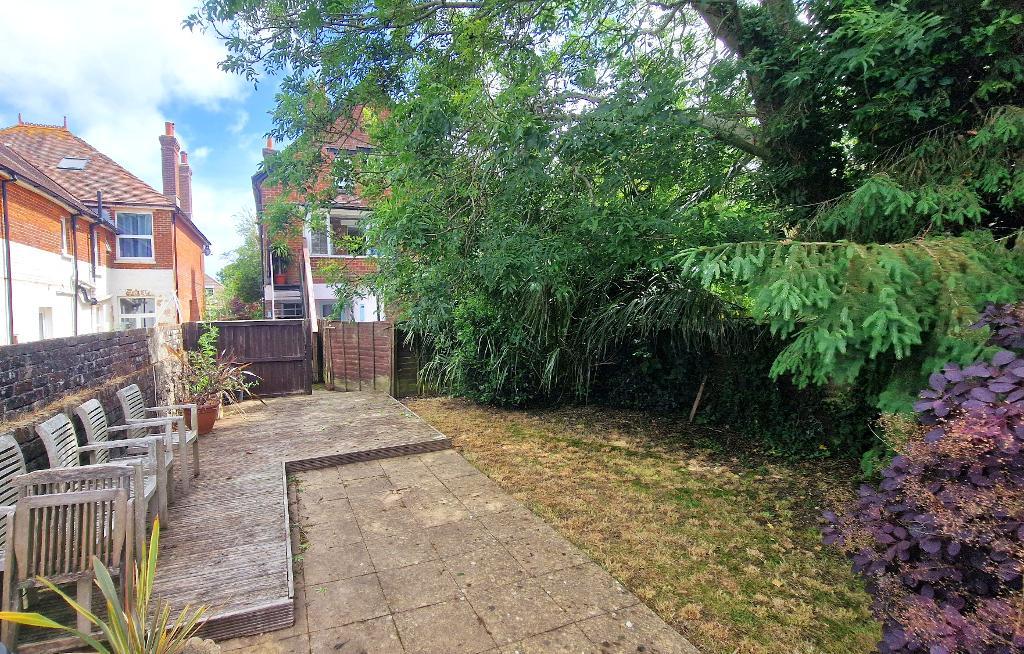
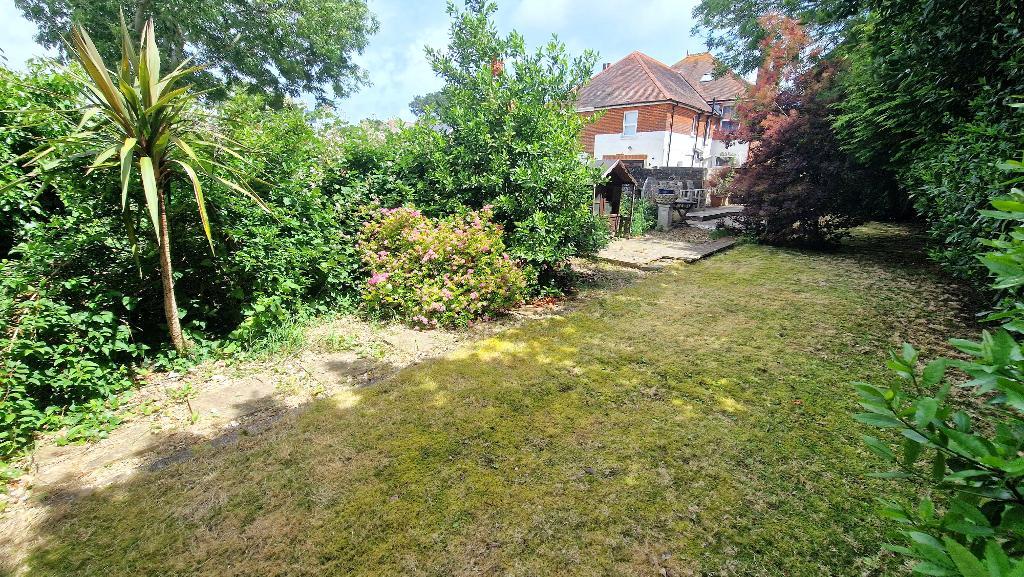
The property is accessed via private gated access to the side of the house and an external staircase to the rear. The private rear gardens enjoy a sunny westerly aspect and incorporate a decked seating area which is ideal for outside dining, and lawns bordered with a wide variety of mature shrubs and trees.
The apartment is ideally positioned for easy access into Ryde town which has a wide selection of shops, eateries and amenities, whilst also being on a bus and train route, and close to mainland ferry connections.
Floors/rooms
First Floor
Entrance Porch - An external staircase to the rear of the property leads up to the porch which has a half glazed front door and windows to the side and rear. Tiled flooring. Glazed front door to:
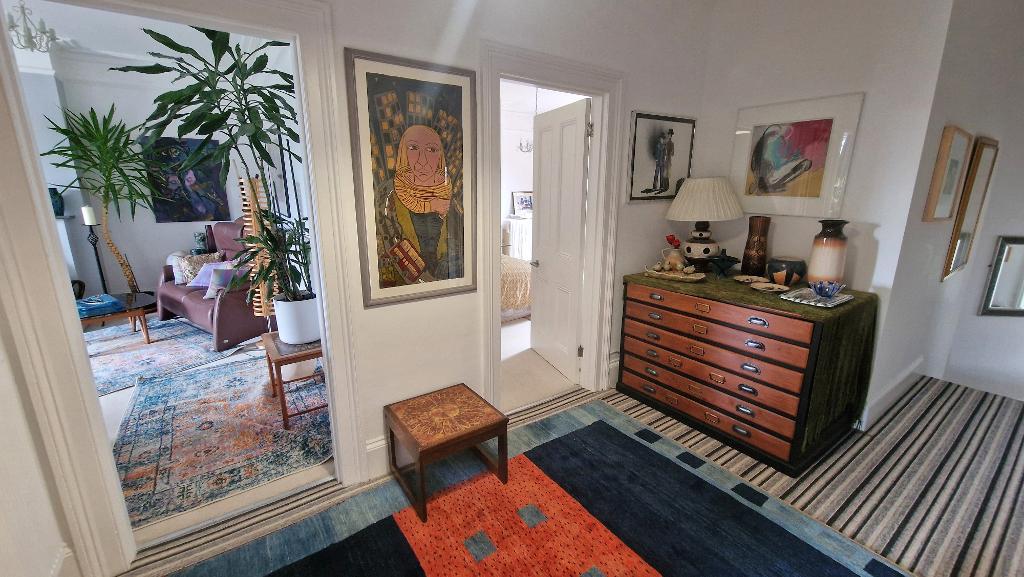
Entrance Hall - A spacious, split level hallway which has 2 radiators and fitted carpet. Accommodation off:
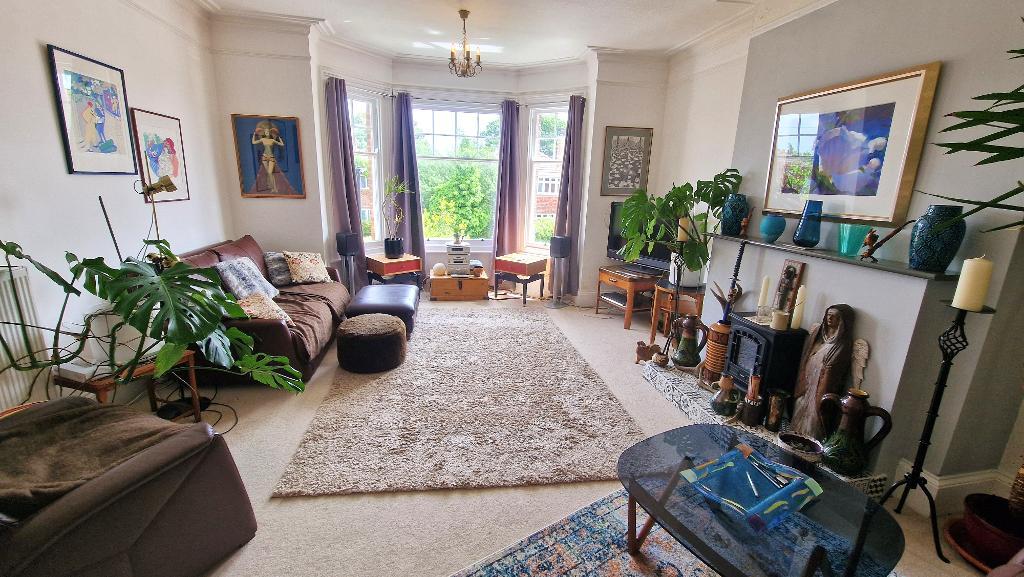
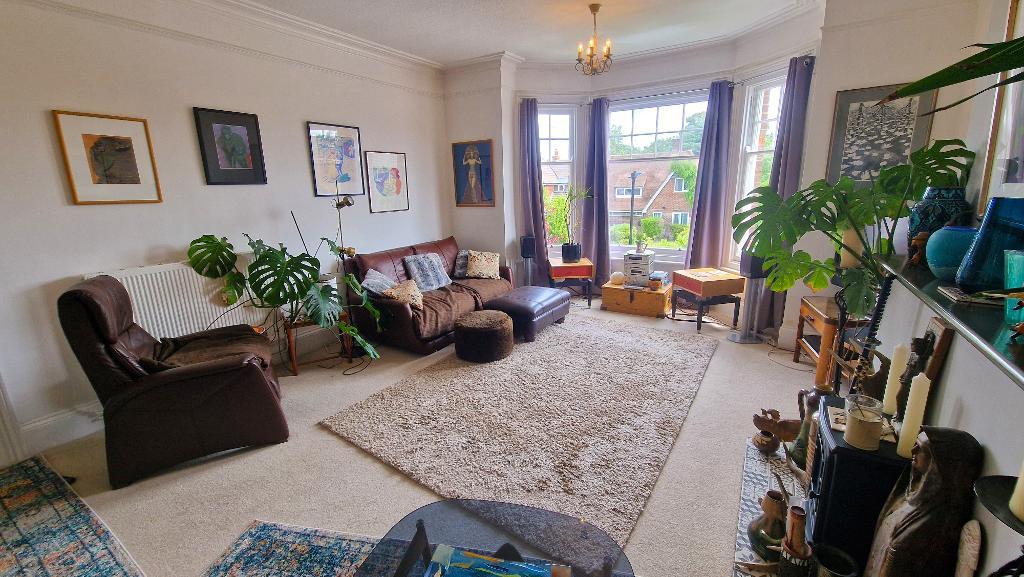
Sitting Room - 20' 9'' x 15' 1'' (6.35m x 4.61m) A bright and spacious room with a walk-in bay window to the front. Feature fireplace and picture rail. TV point, telephone point, 2 radiators and fitted carpet.
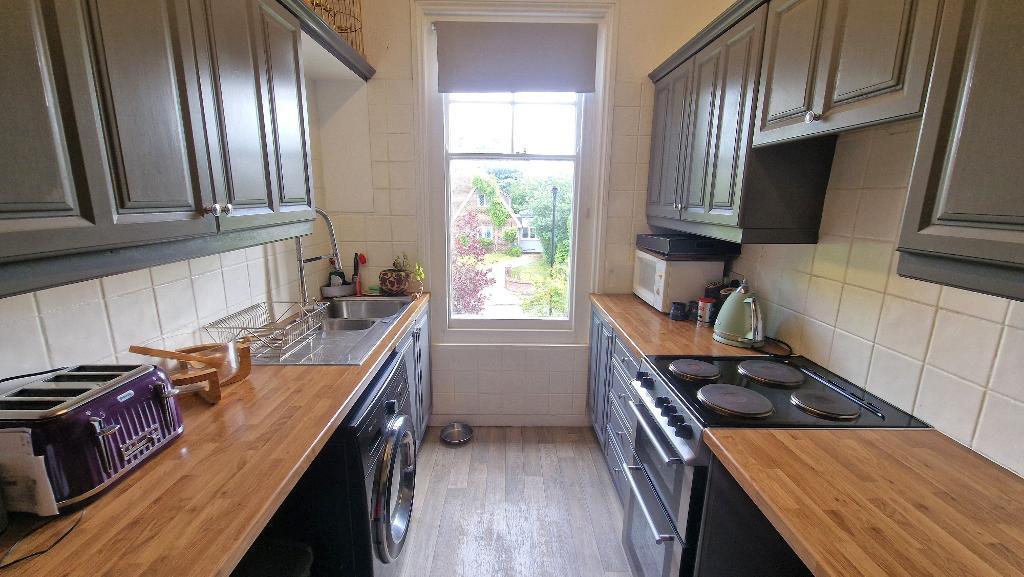
Kitchen - 9' 6'' x 7' 1'' (2.9m x 2.17m)
Fitted with a range of wall and floor units with work surfaces over, an inset sink unit and
tiled surrounds. Space for a cooker and a fridge freezer. Plumbing for a washing machine and a dishwasher. Sash window to the front. Vinyl flooring.
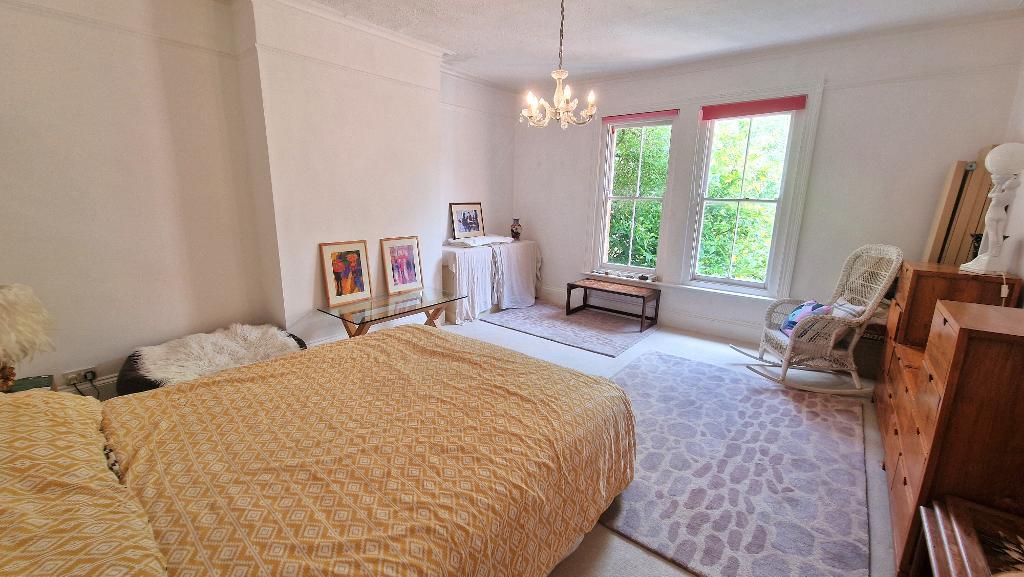
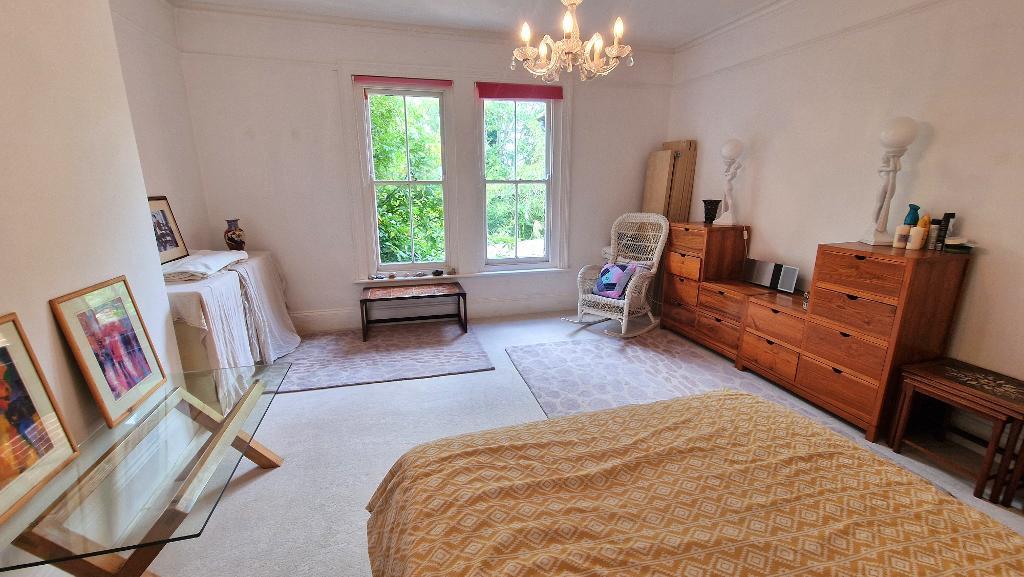
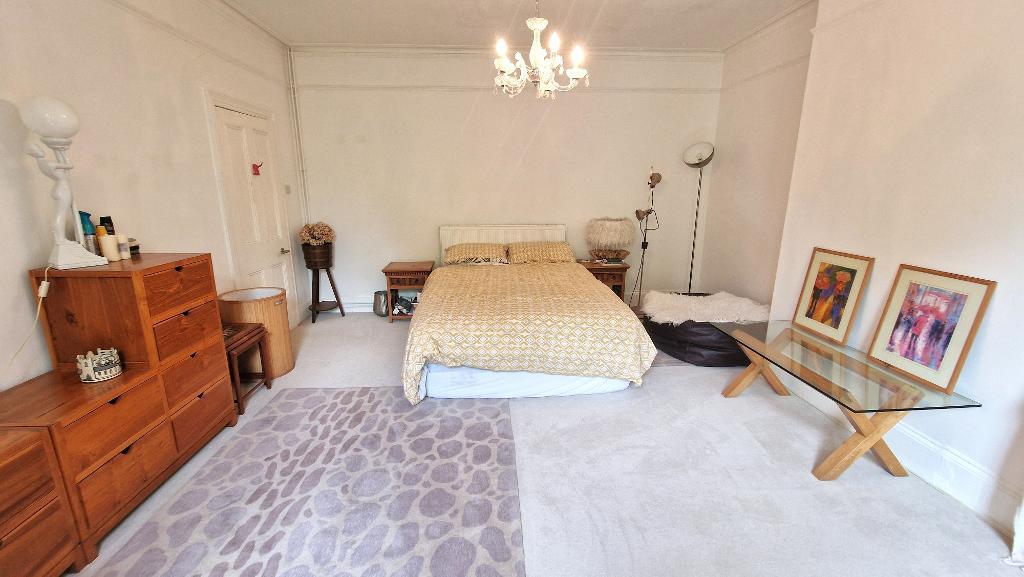
Bedroom 1 - A large double bedroom with 2 sash windows to the rear. Radiator and fitted carpet.
Bedroom 2 - 14' 8'' x 13' 1'' (4.48m x 4.01m) A large double bedroom with a sash window to the side. Built in cupboard which houses the gas boiler. Radiator and fitted carpet.
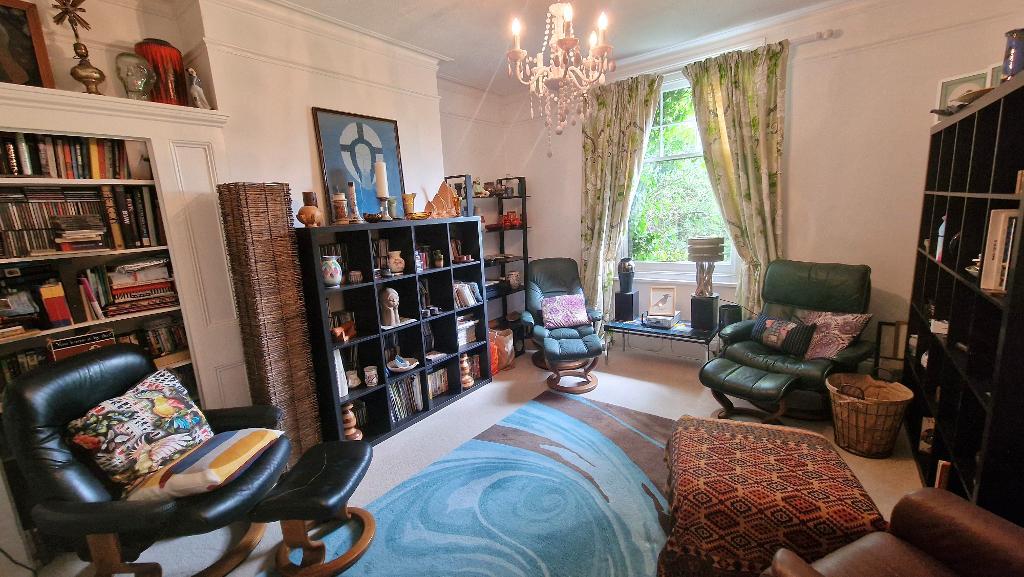
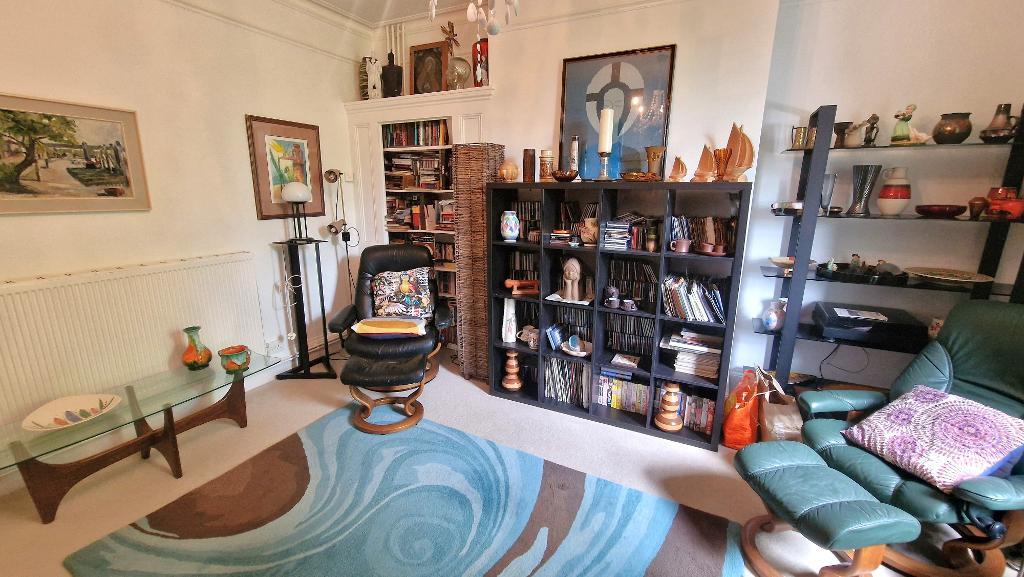
Bedroom 3/Snug - 16' 6'' x 13' 1'' (5.03m x 4.01m)
A double sized room which is currently used as a snug. Sash window to the front.
Cupboard built into the chimney breast recess. Picture rail, radiator and fitted carpet.
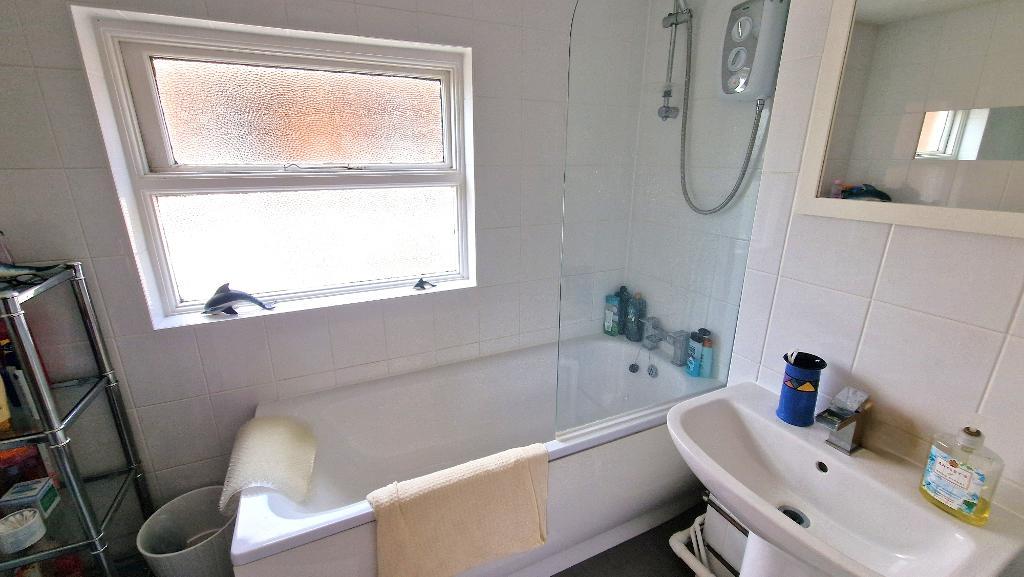
Bathroom - Fitted with a panelled bath with an electric shower over and a glass screen, and a wash basin. Obscured window to the side. Tiled walls, radiator and vinyl flooring.
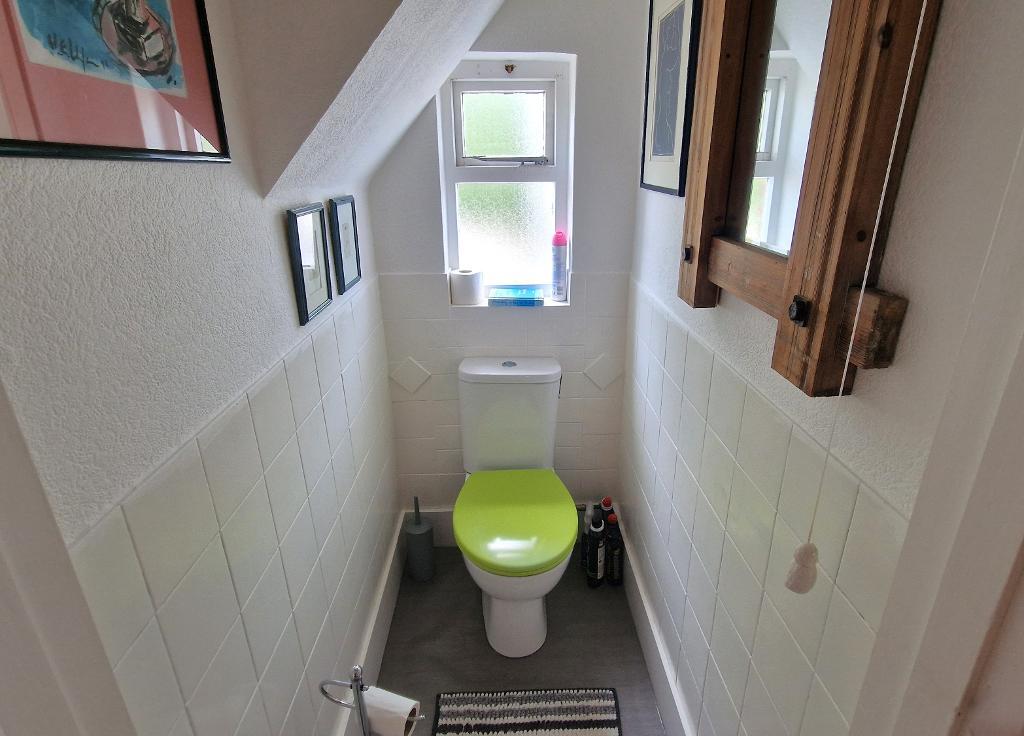
WC - Fitted with a WC. Window to the rear. Half height tiled walls and vinyl flooring.
Exterior
Outside -
Gated access to the side of the property leads to a private rear garden. From here one
has access to an external staircase which leads up to the apartment.
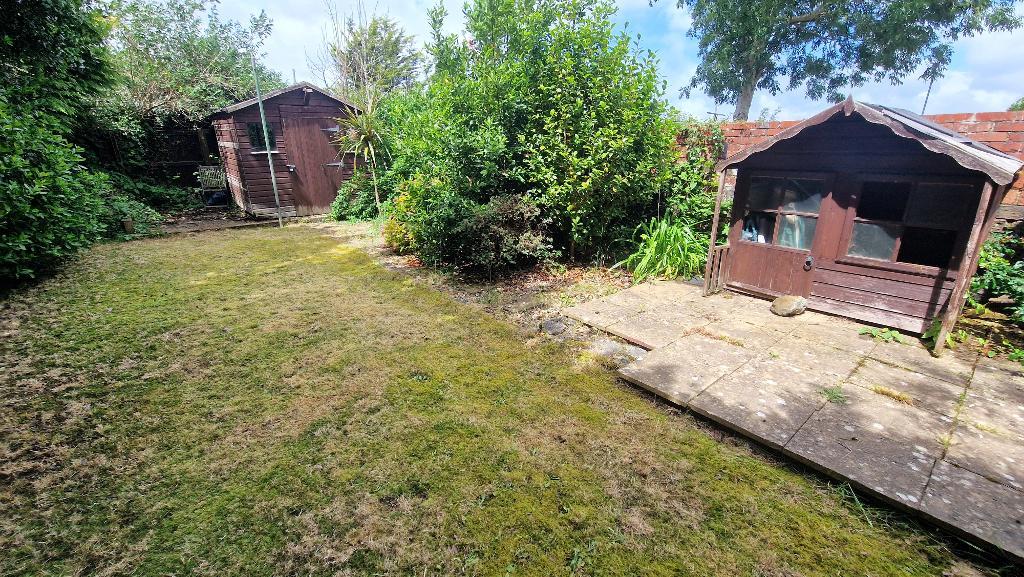
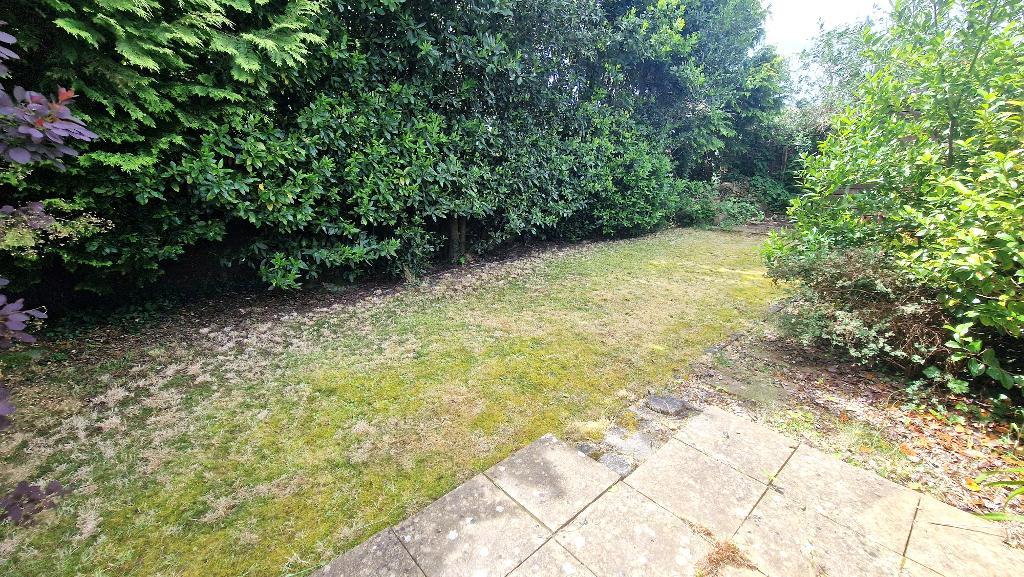
The gardens are a good size and enjoy a westerly facing aspect. A decked area provides
the perfect spot for outside dining and leads onto a lawn which is bordered with a wide variety of mature plants, shrubs and trees. Timber shed and timber playhouse.
Additional Information -
Heating: A gas boiler provides domestic hot water and heating via panelled radiators.
Tenure: Leasehold with approximately 900 years left on the lease
Service charge: None
Ground rent: Peppercorn
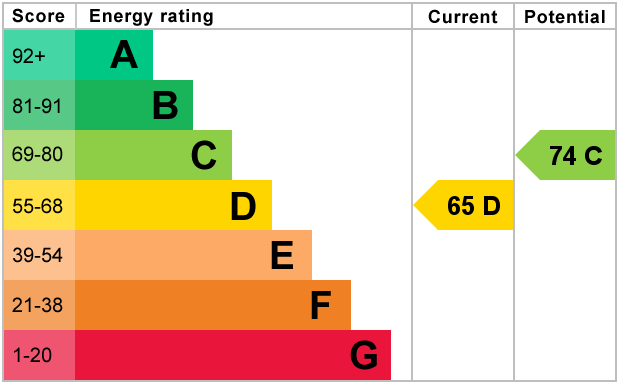
EPC rating: D
Council tax band: B
MISREPRESENTATION ACT 1967. PROPERTY MISDESCRIPTION ACT 1991.
Turnbull IOW Ltd, for themselves and Vendors of the property, whose agents they are, give notice that these particulars, although believed to be correct, do not constitute any part of an offer or Contract, that all statements contained in these particulars as to this property are made without responsibility and are not relied upon as statements or representations of fact and that they do not make or give any representation or warranty whatsoever to this business. An intending purchaser must satisfy himself by inspection or otherwise as to the correctness of each of the statements contained in these particulars.
Additional Information
For further information on this property please call 01983 874777 or e-mail [email protected]