Summary
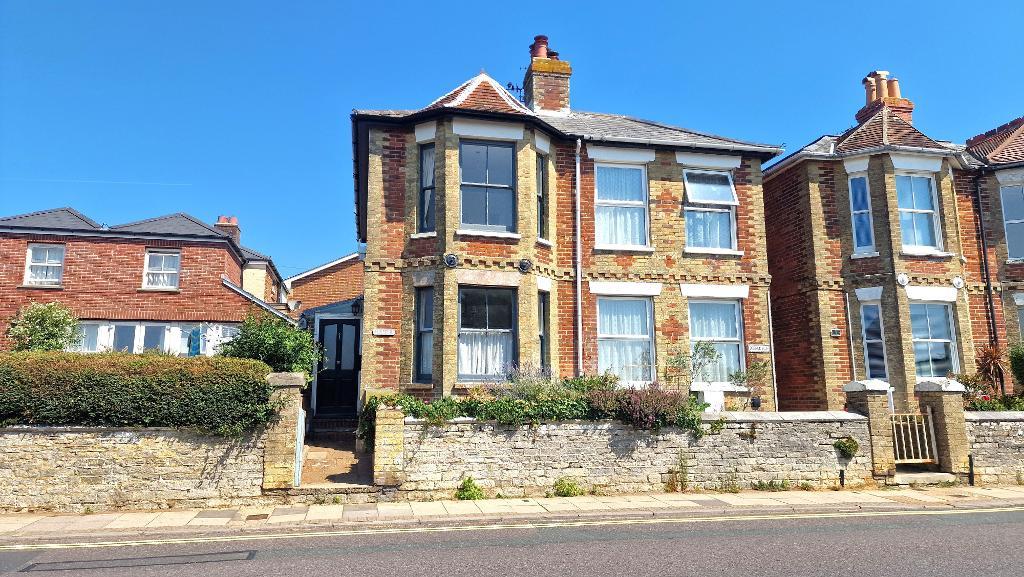
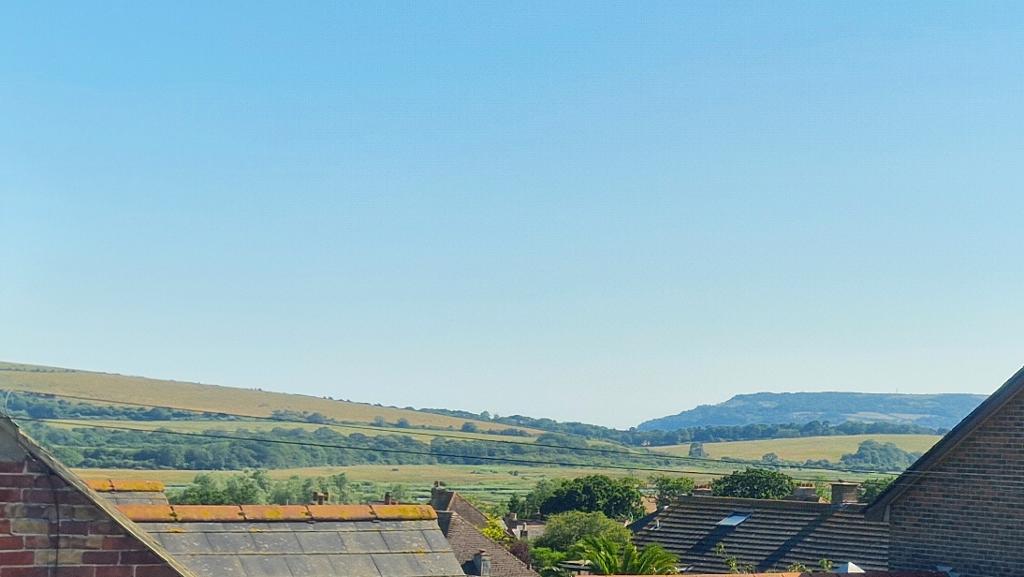
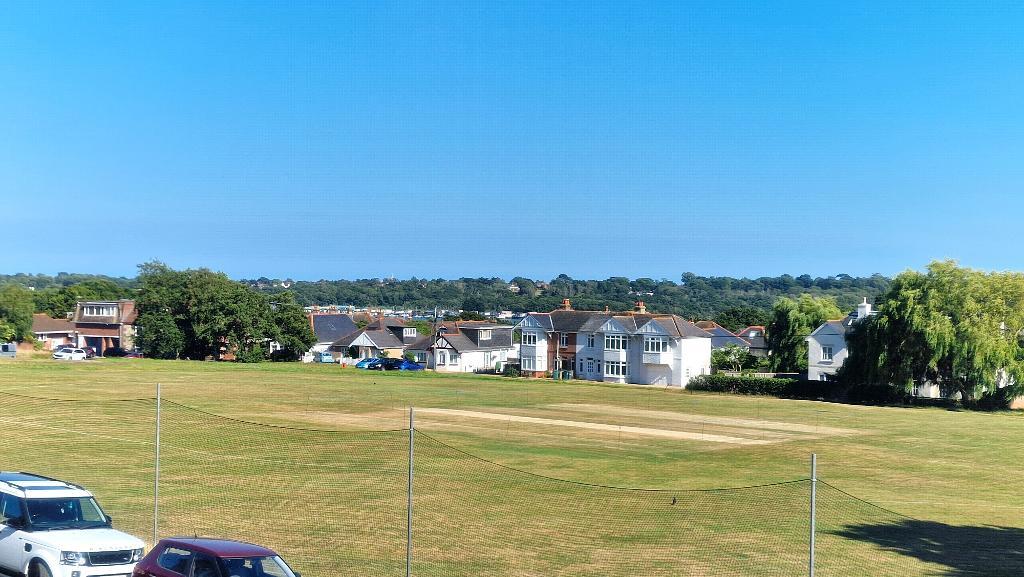
Located overlooking the village green in St Helens, this period home offers bright and spacious accommodation which still retains all the character and charm one would expect from a period property. The house enjoys an elevated position, and as such benefits from views across the village green towards the harbour and the local downland.
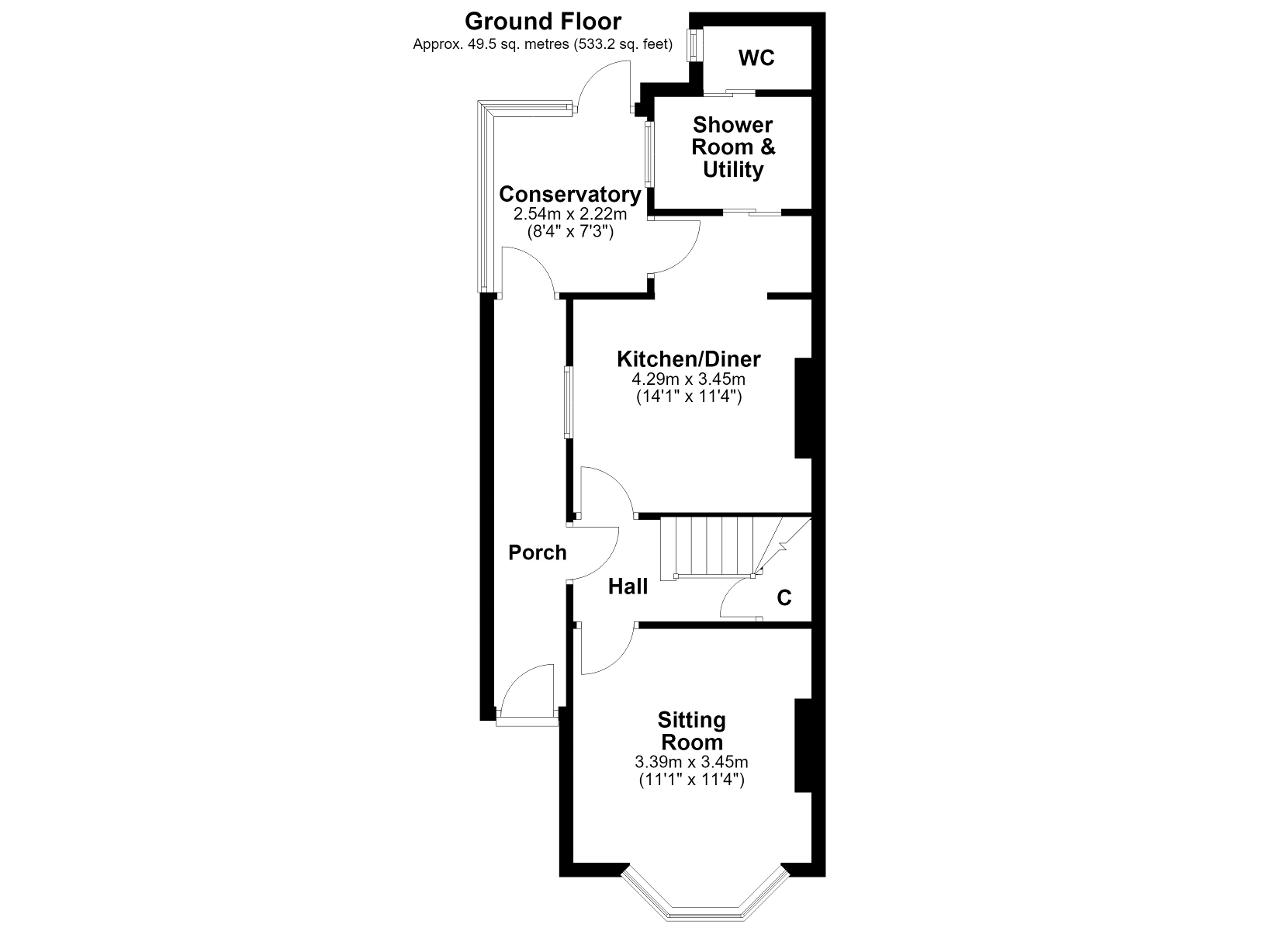
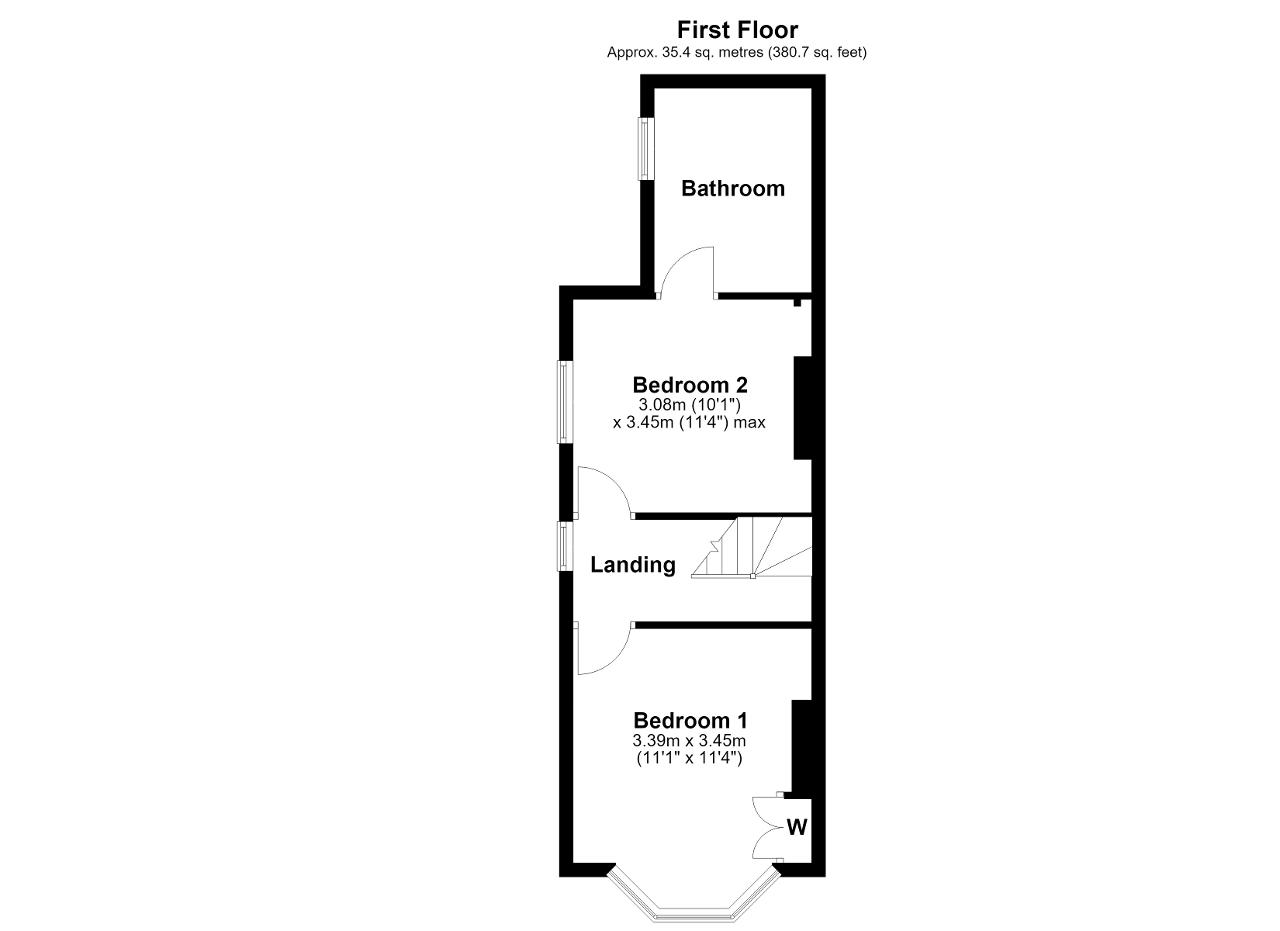
On the ground floor the accommodation comprises spacious entrance porch, a front aspect sitting room with a feature fireplace, a kitchen dining room which also has a feature fireplace, a utility room/shower room and a sun room with access into the rear garden. This is complemented on the first floor by 2 double bedrooms and a good sized bathroom.
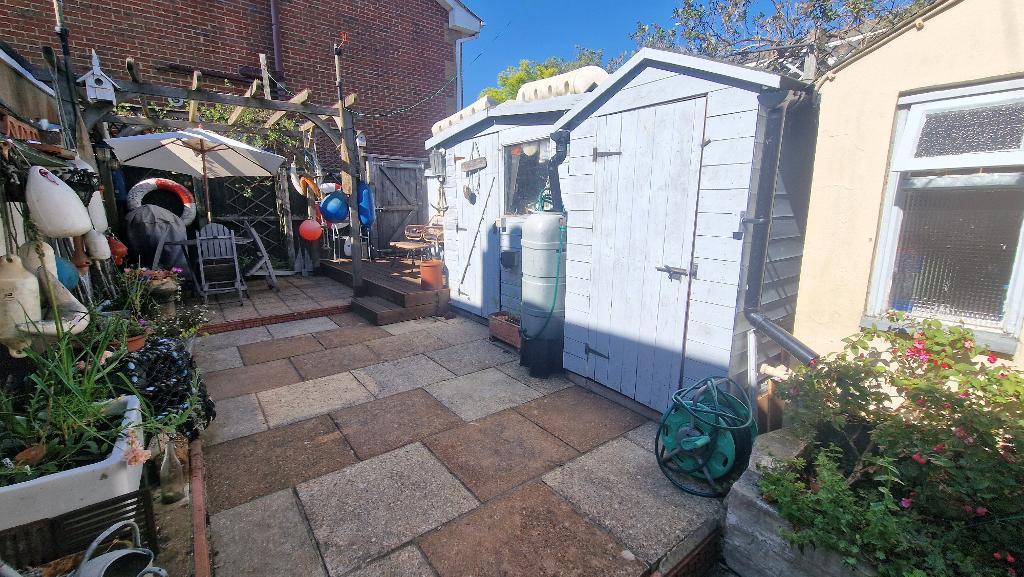
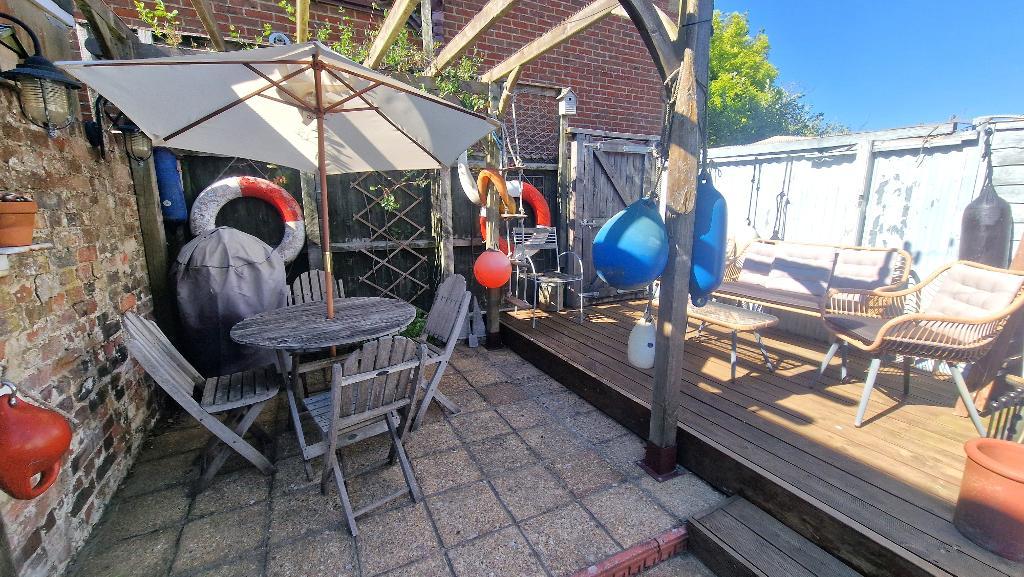
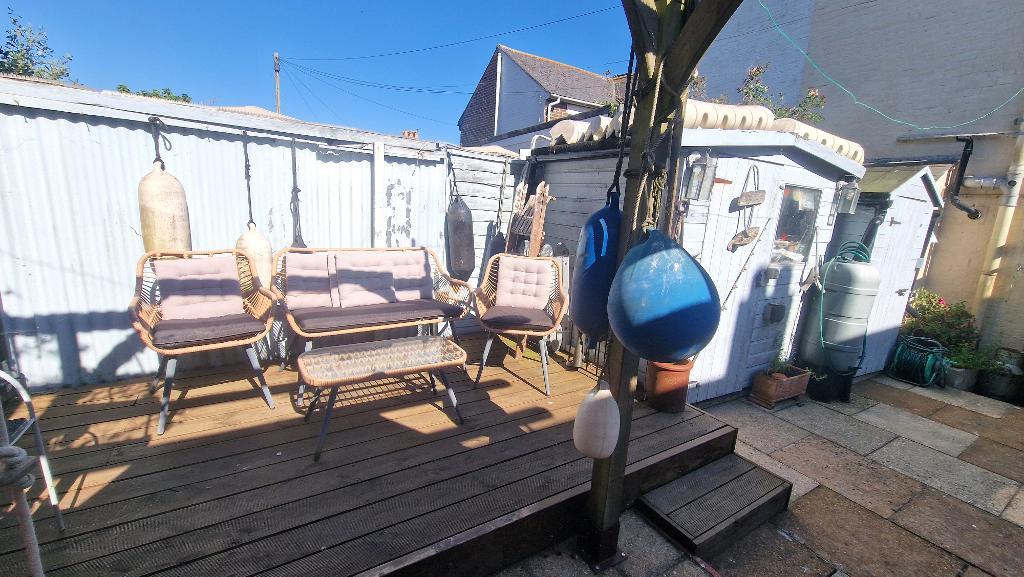
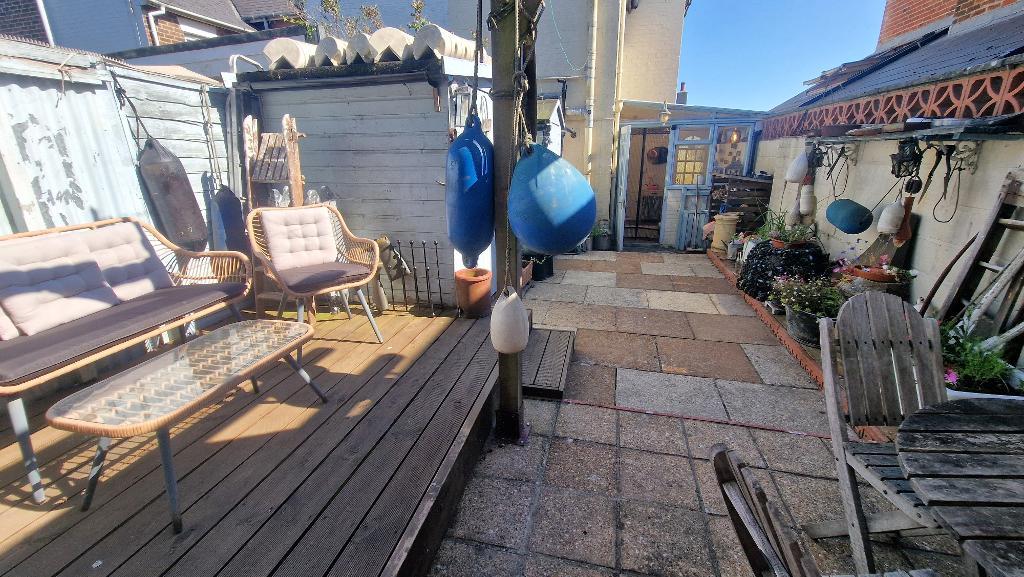
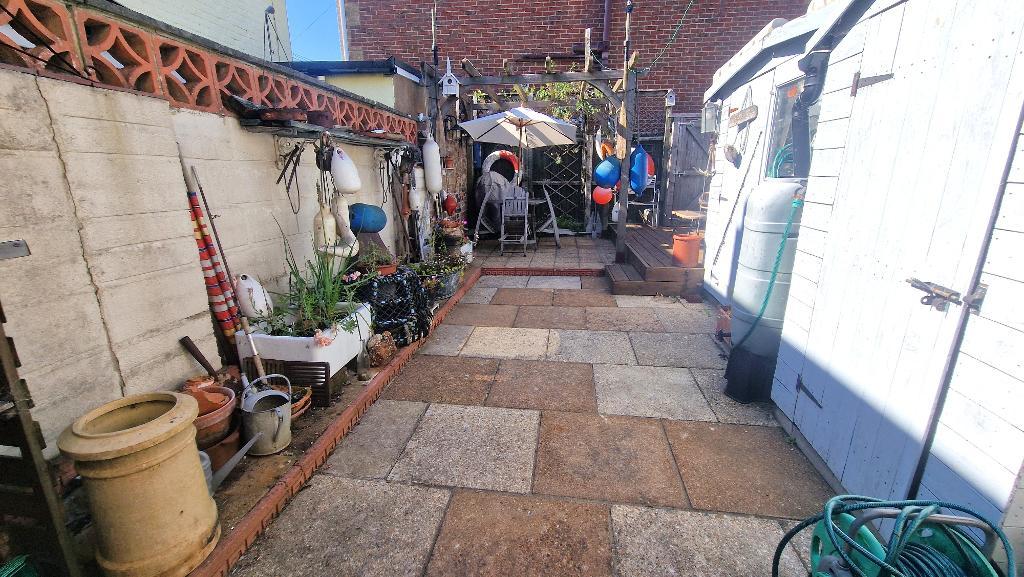
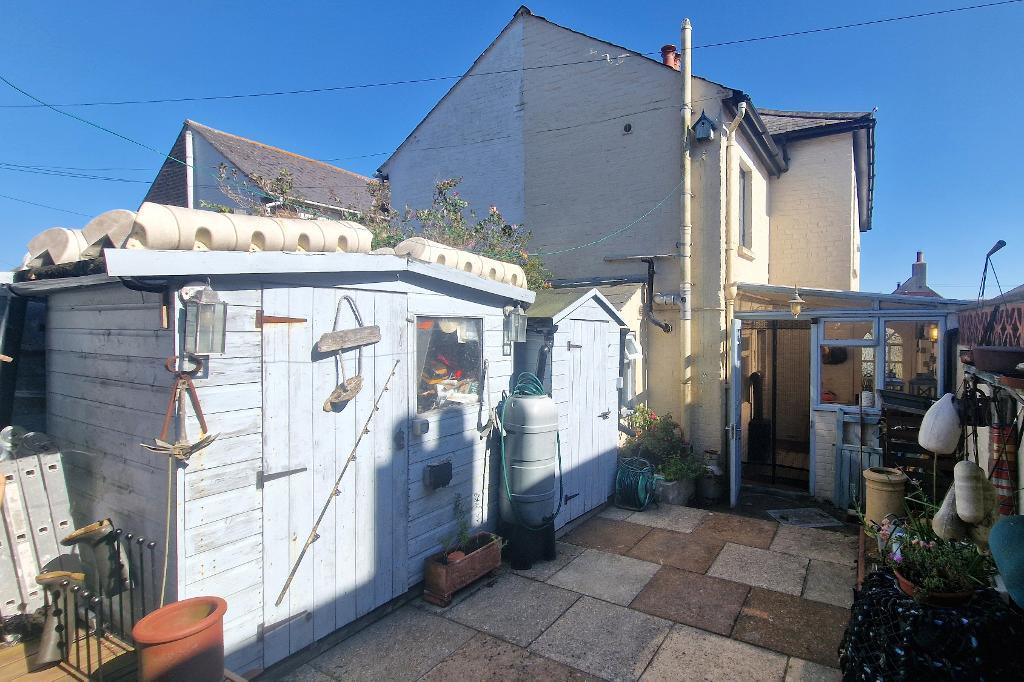
Externally, there is a low maintenance garden to the rear which is paved and has decked seating areas providing the perfect spot for outside dining. There is also the additional benefit of gated rear access.
This is a charming home nestled within a sought after coastal village. The local shop, eateries, pub, community centre, doctors surgery and primary school are on the doorstep, whilst the beaches at the Duver and the St Helens Marina are within easy walking distance.
Floors/rooms
Ground Floor
Entrance Porch - A double glazed front door gives access to a spacious side porch which has a glass roof and tiled flooring. Door to the rear sun room and door to:
Entrance Hall - Stairs to the first floor and an under stairs storage cupboard. Radiator and fitted carpet. Accommodation off:
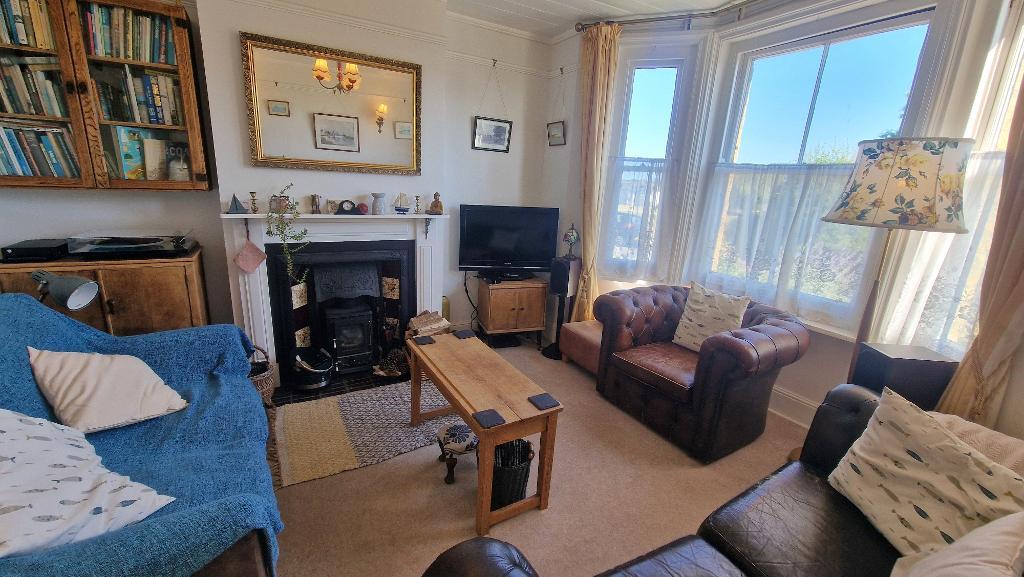
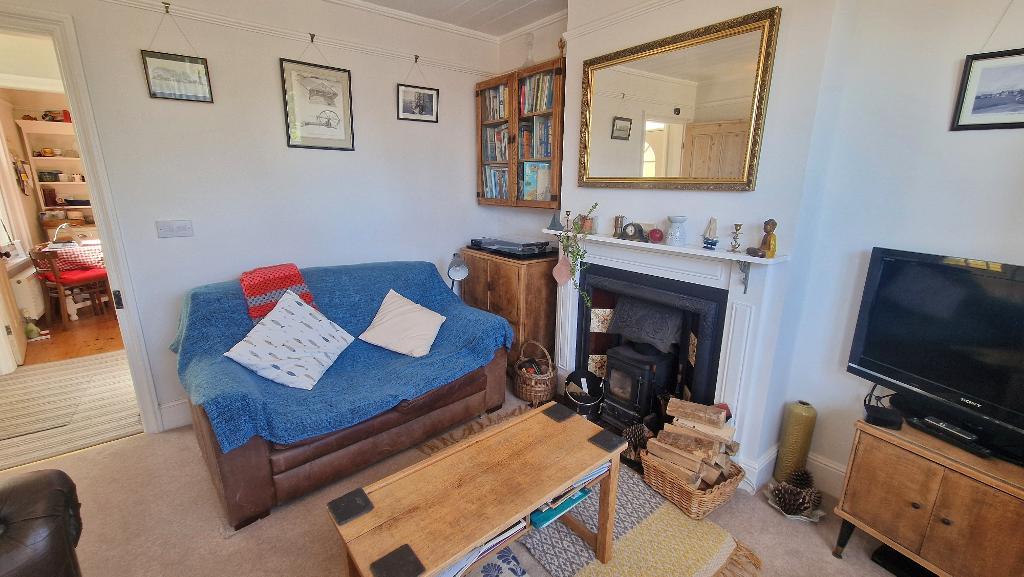
Sitting Room - 11' 1'' x 11' 3'' (3.39m x 3.45m) A front aspect room with a sash bay window overlooking the village green. Original fireplace fitted with a log burning stove. TV point, picture rail, radiator and fitted carpet.
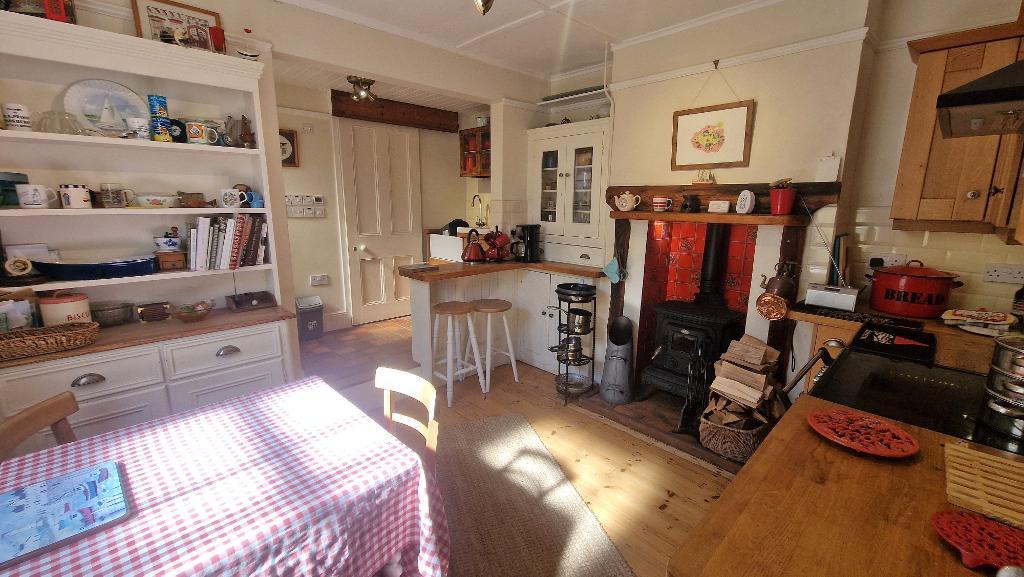
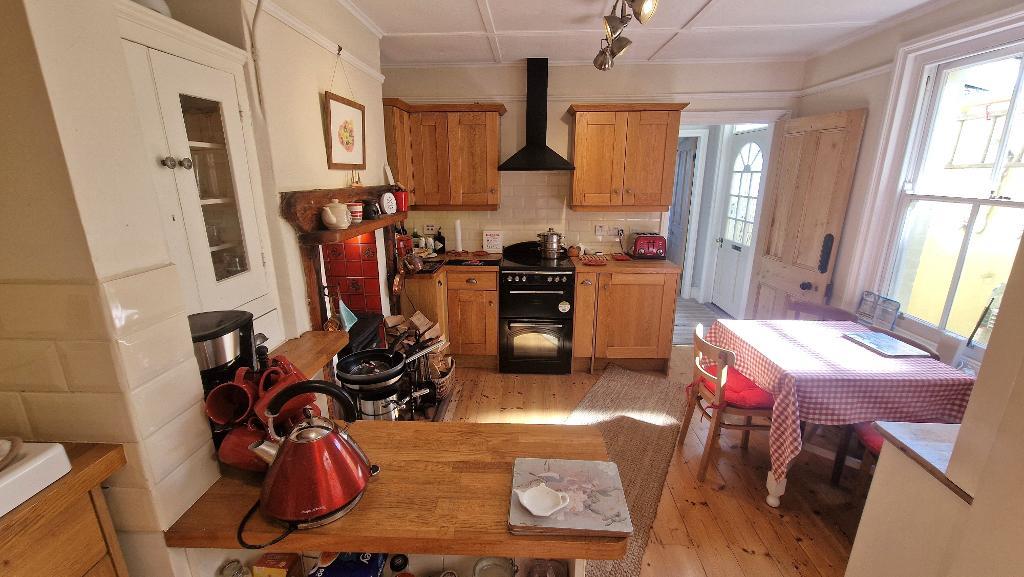
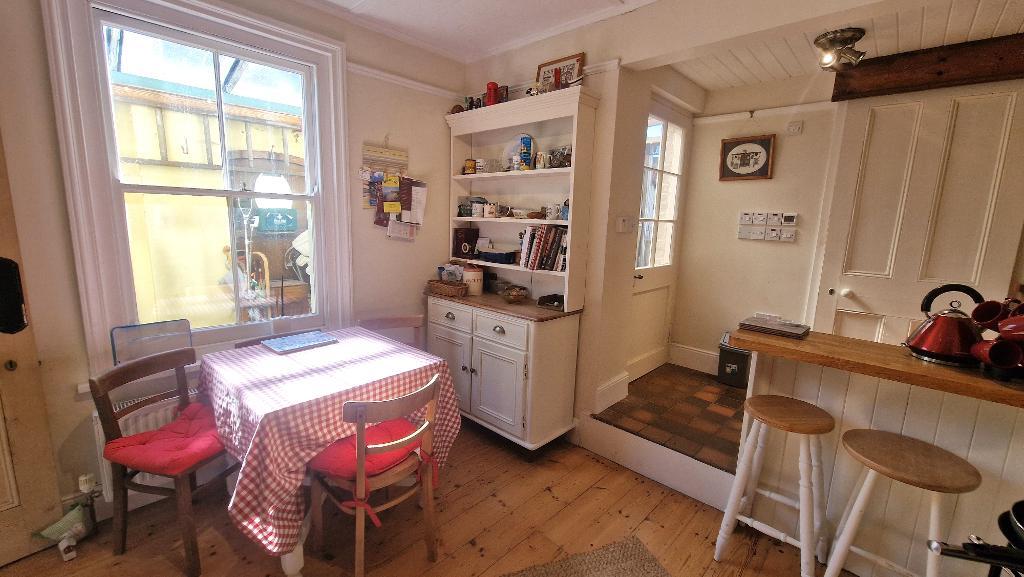
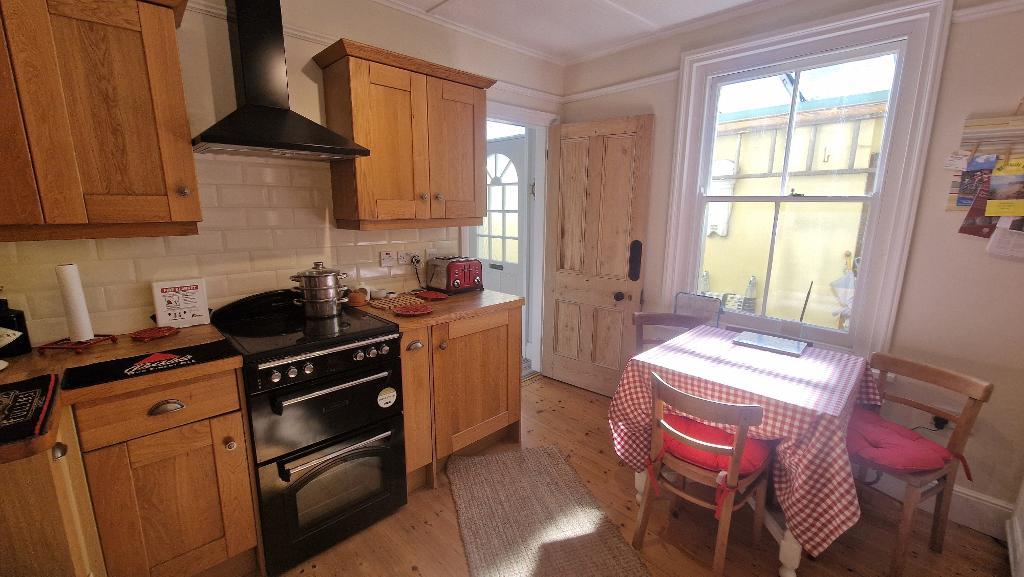
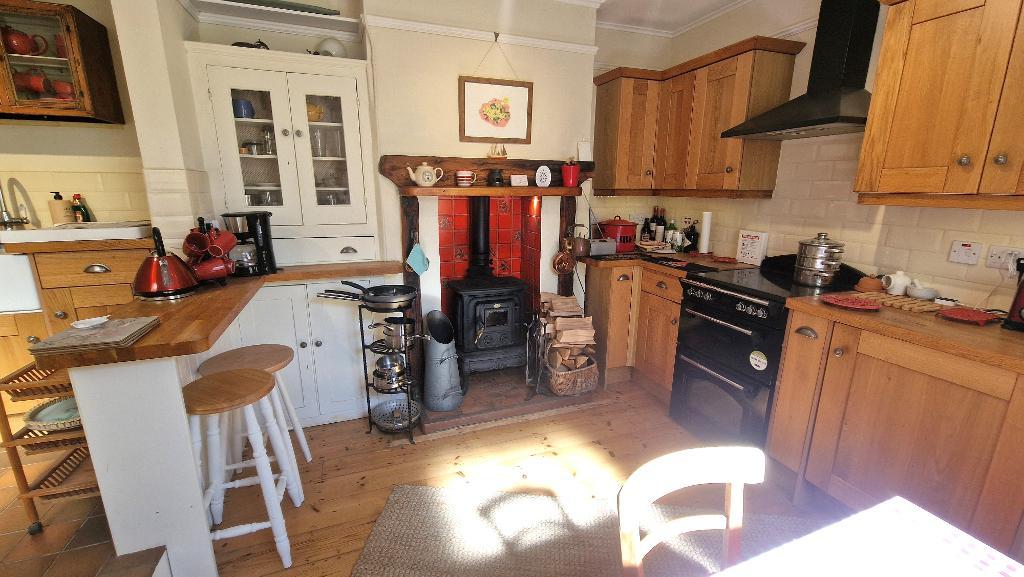
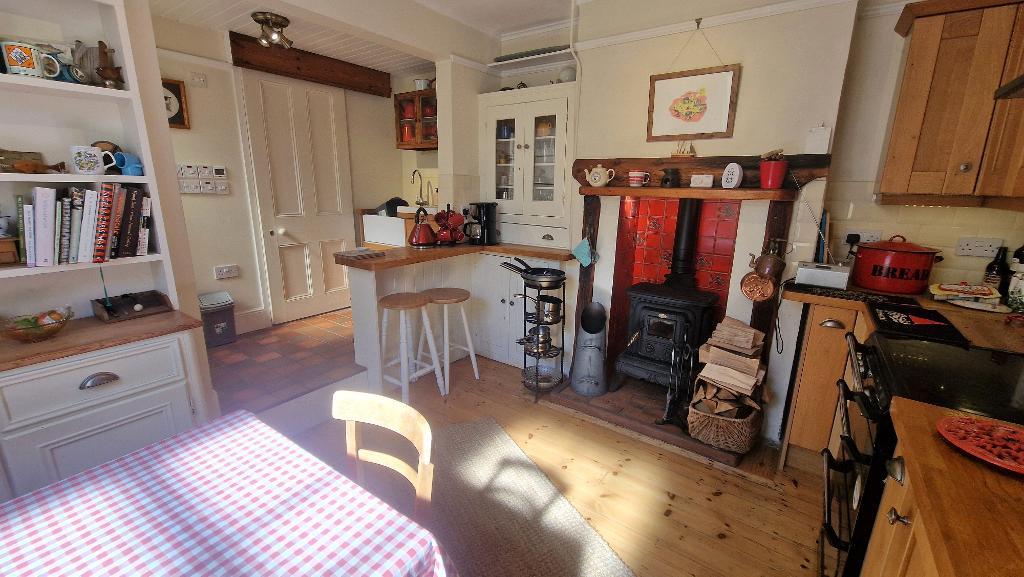
Kitchen/Diner - 14' 0'' x 11' 3'' (4.29m x 3.45m) The kitchen is fitted with a range of wall and floor units with wooden work surfaces over, a matching breakfast bar area and tiled surrounds. Space for a cooker with a cooker hood over. Integrated fridge. Feature fireplace inset with a log burning stove, set on a tiled hearth with a wooden mantle over. Sash window to the side. Picture rail and stripped wooden floorboards. Dishwashing area with a Butler sink and quarry tiled flooring. Half glazed door to the Sun Room and door to:
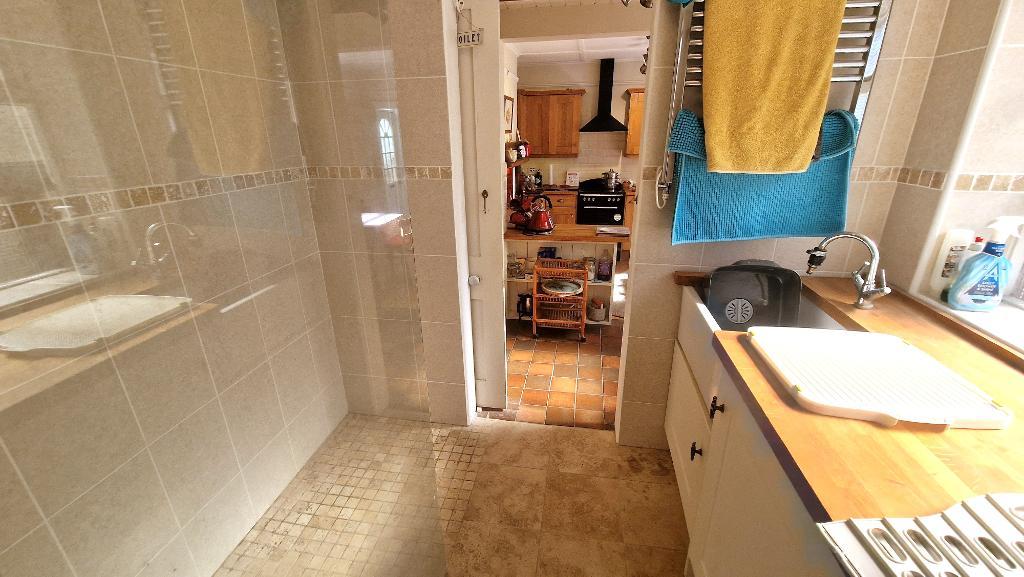
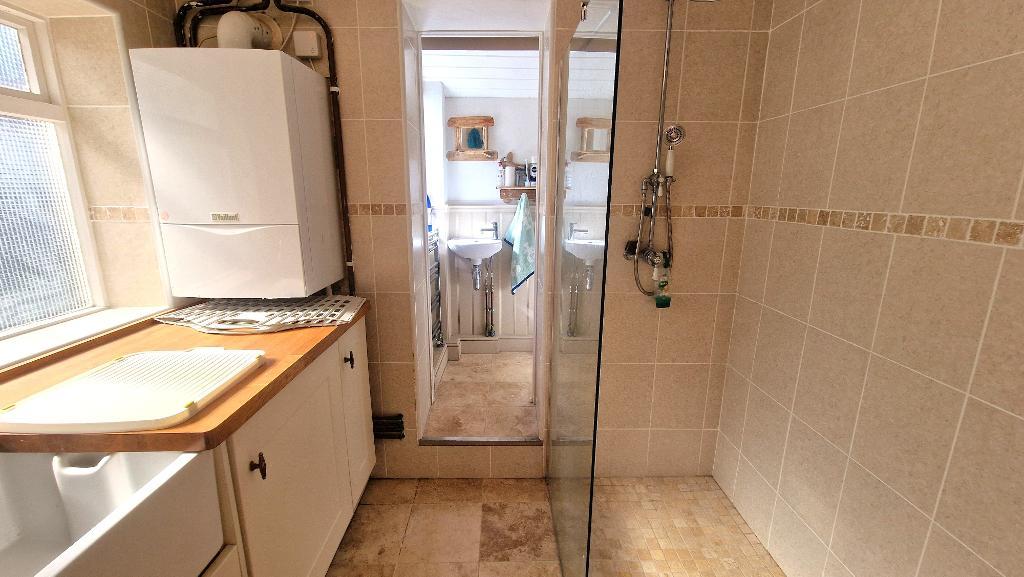
Utility & Shower Room - Plumbing for a washing machine and fitted Butler sink. Double sized walk-in shower enclosure with a glass screen. Window to the side. Heated towel rail, fully tiled walls and floor. Wall mounted Vaillant gas boiler. Door to:
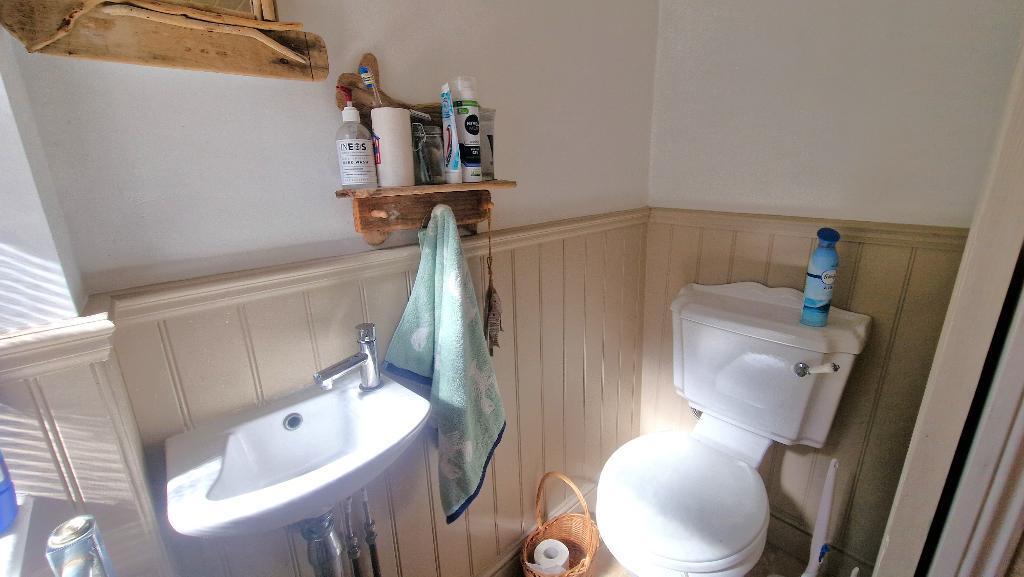
WC - Fitted with a WC and a wash basin. Window to the side. Half height wood panelled walls and tiled flooring.
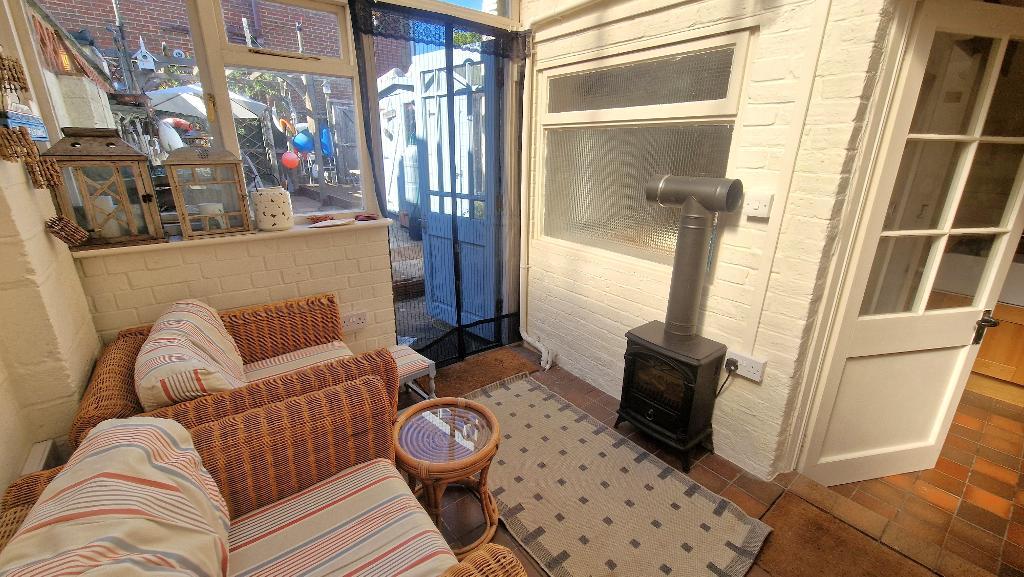
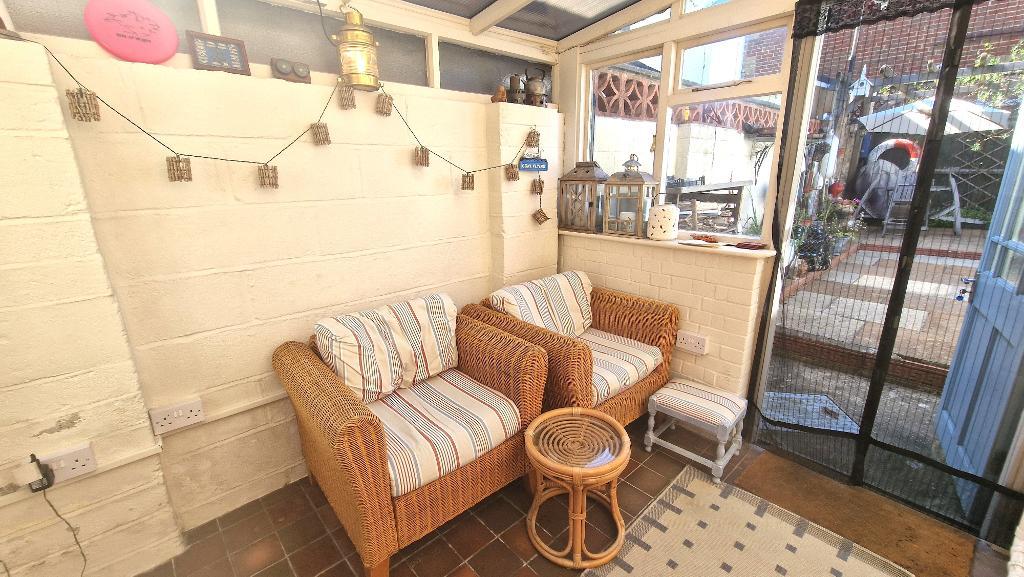
Sun Room - A useful additional room with a window and door leading into the rear garden, and a high level window to the side. Quarry tiled flooring. Door to the porch.
First Floor
First Floor Landing - Window to the side, picture rail and fitted carpet. Accommodation off:
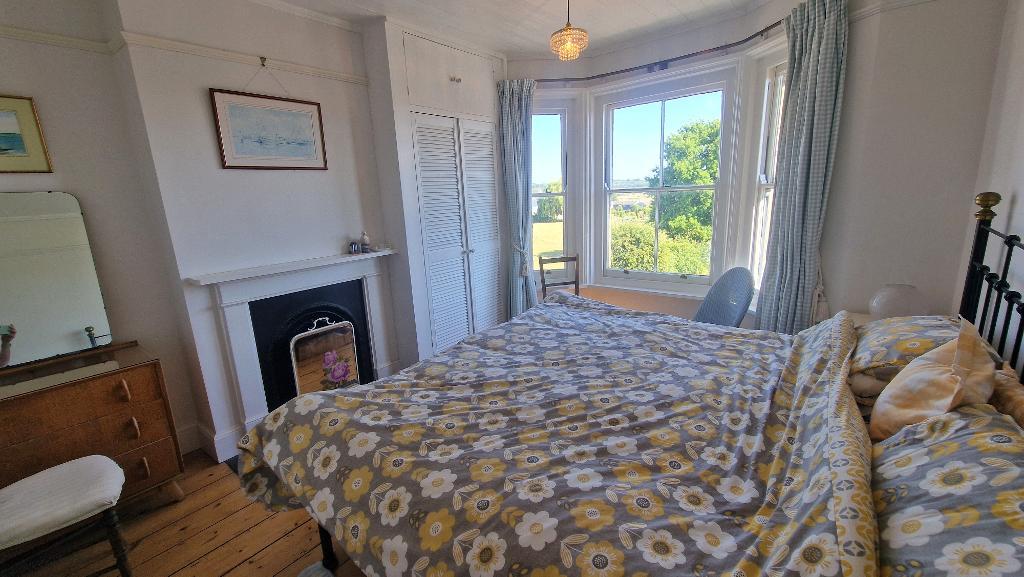
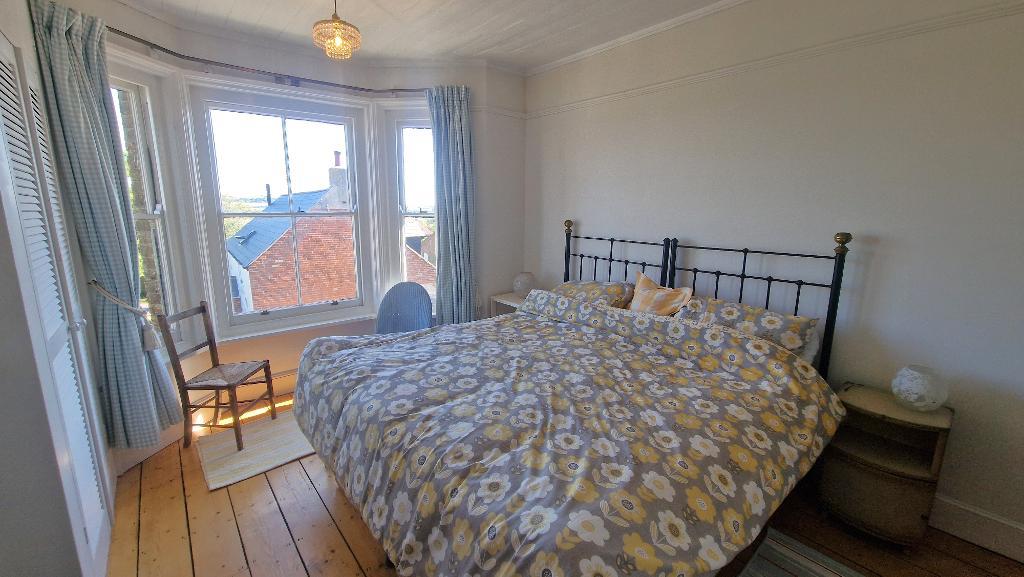
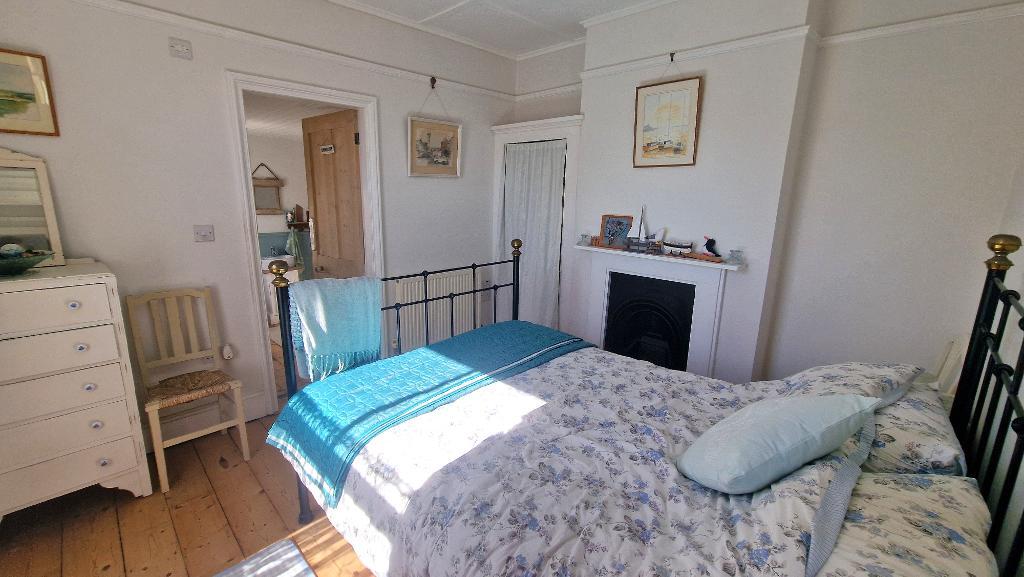
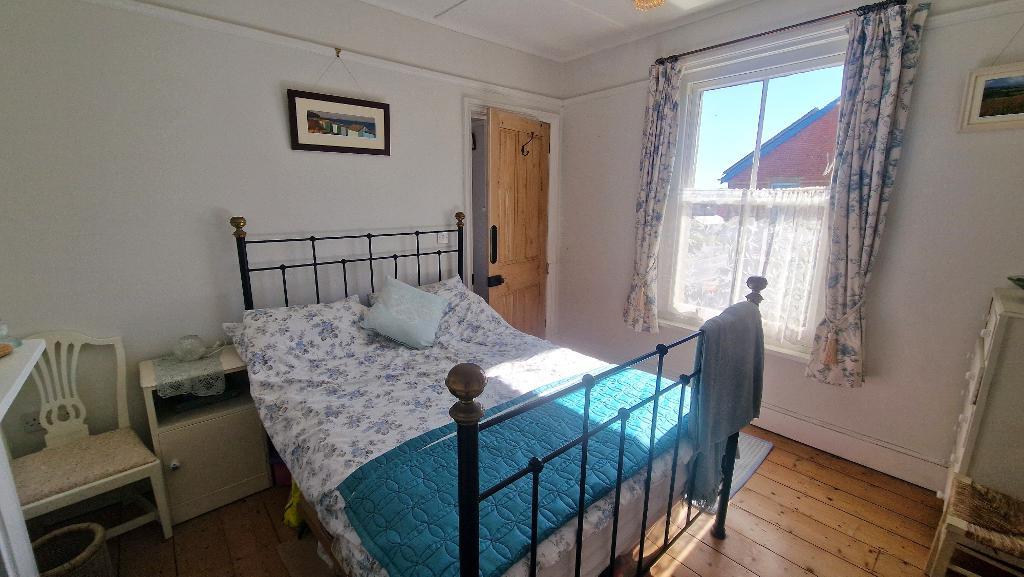
Bedroom 1 - 11' 1'' x 11' 3'' (3.39m x 3.45m) A double bedroom with a sash bay window to the front. From here one can enjoy views across the village green towards the harbour and the local downland. Original feature cast iron fireplace. Built in wardrobe. Picture rail, radiator and stripped wooden floorboards.
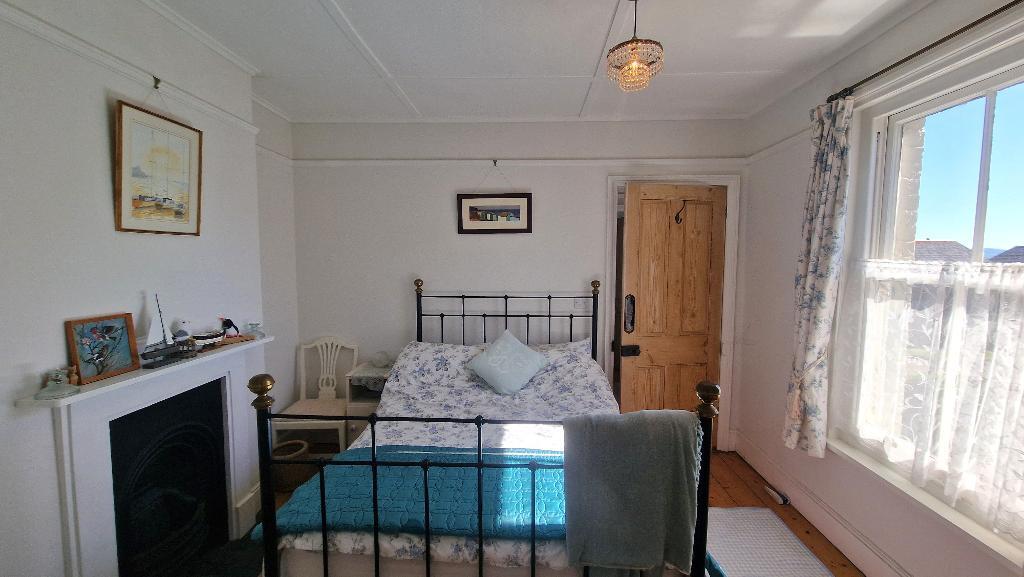
Bedroom 2 - 10' 1'' x 11' 3'' (3.08m x 3.45m) A double bedroom with a sash window to the side offering views of the local downland. Original feature cast iron fireplace. Built in cupboard. Picture rail, radiator and stripped wooden floorboards. Door to:
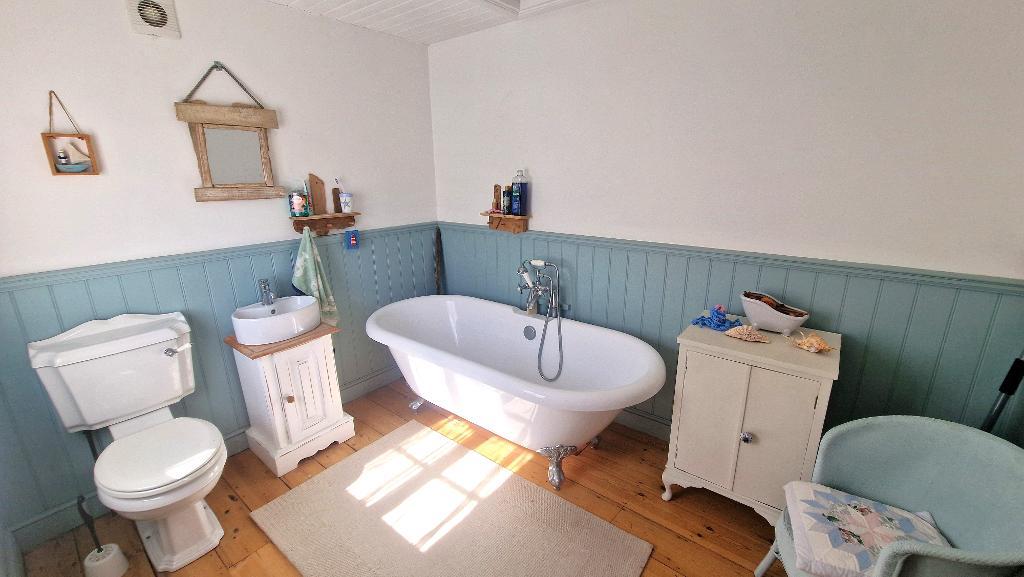
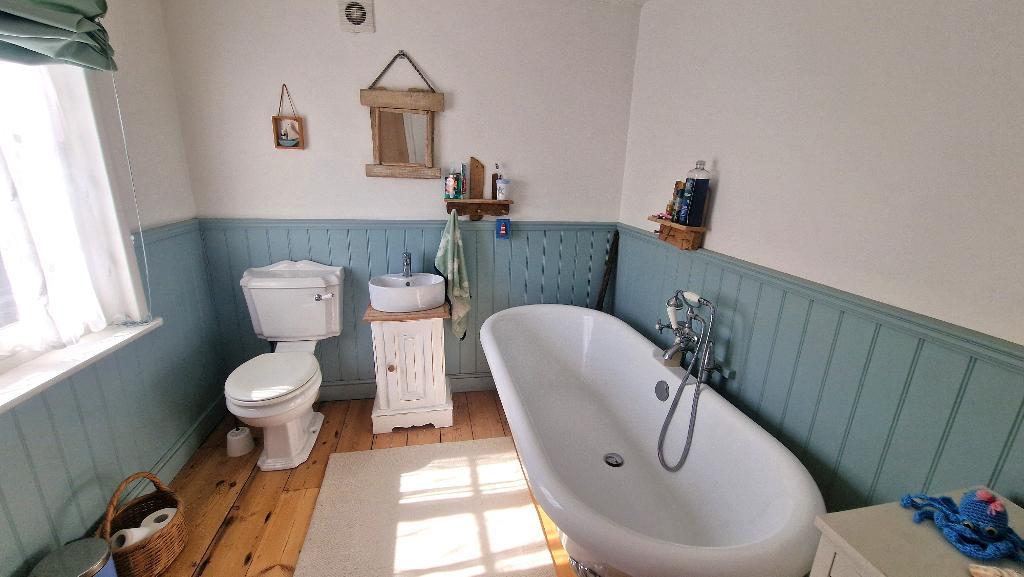
Bathroom - Fitted with a freestanding claw foot bath, a wash basin set in a vanity unit and a WC. Window to the side. Access to the loft space. Extractor fan, heated towel rail, half height wood panelled walls and stripped wooden floorboards.
Exterior
Outside -
To the front of the house there is a walled garden and a path giving access to the front door.
To the rear, an enclosed garden has been paved for ease of maintenance and incorporates decked seating areas which provide the perfect spot for outside dining and relaxing. 2 timber sheds. Gated rear access.
Additional Information -
Heating: A gas boiler provides domestic hot water and heating via panelled thermostatic radiators.
Tenure: Freehold
EPC rating: TBC
Council tax band: B
Important Notice
These particulars are intended only as a guide and do not constitute any part of an offer or contract. Whilst every care has been taken in the preparation of these details, neither the seller nor Turnbull IOW Ltd gives any warranty or representation as to their accuracy. All descriptions, dimensions, photographs, floor plans and other information are provided for guidance only and should not be relied upon as statements of fact.
Prospective purchasers should satisfy themselves by inspection, survey and their own enquiries as to the correctness of the information provided and the suitability of the property for their requirements.
Additional Information
For further information on this property please call 01983 874777 or e-mail [email protected]