Summary
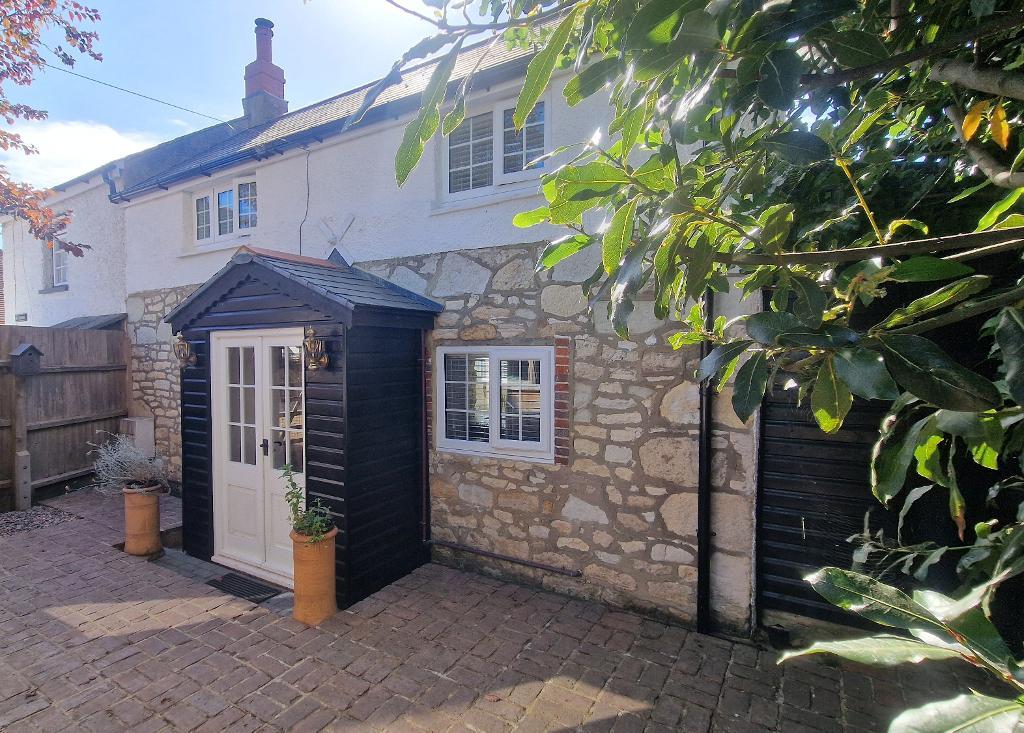
Beautifully presented throughout, this period cottage dates back to 1864 and still retains all of the character and charm one would expect from a period home. The cottage has been very well cared for over the years, and offers all the needs of modern day living alongside original period features.
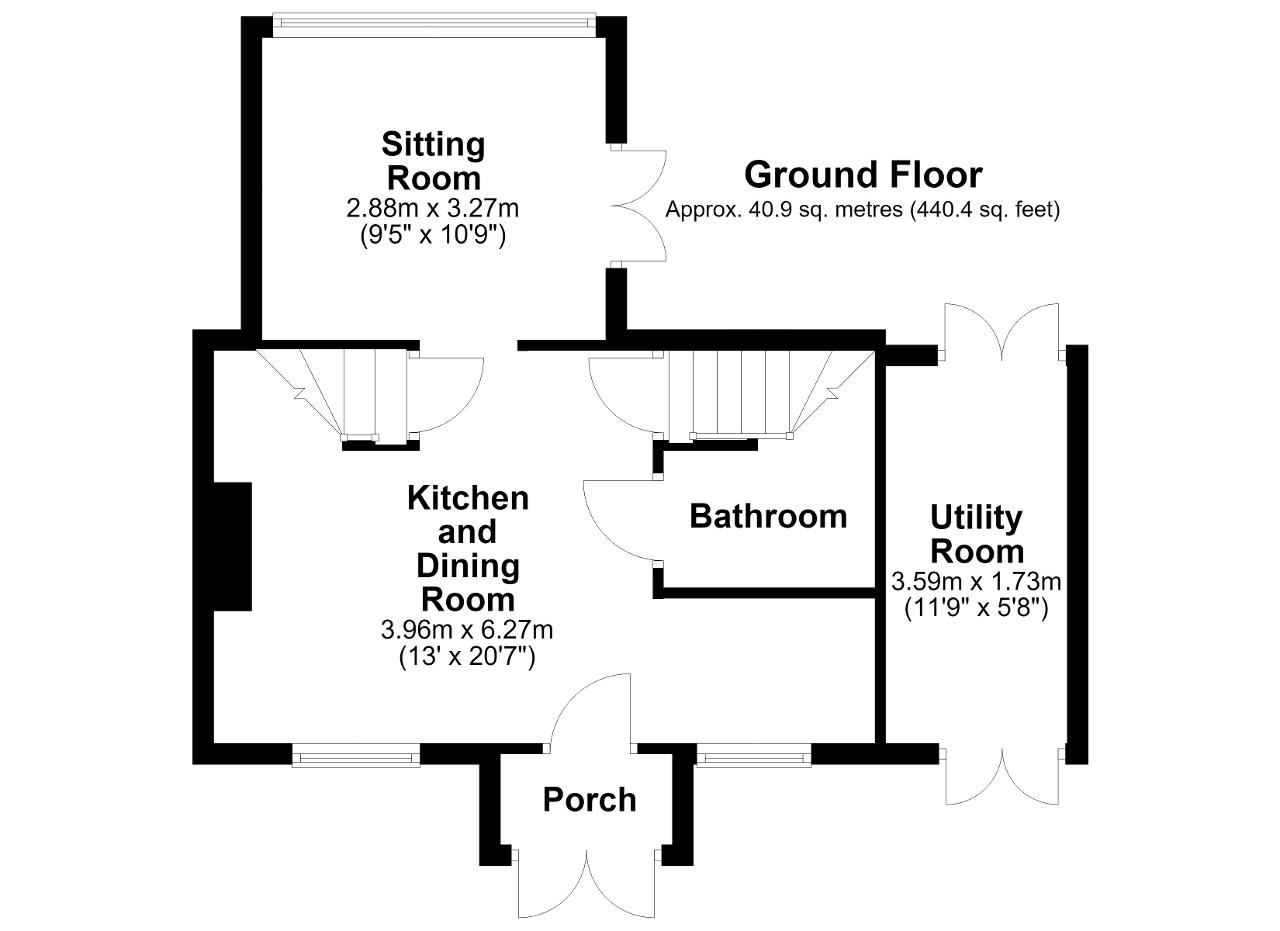
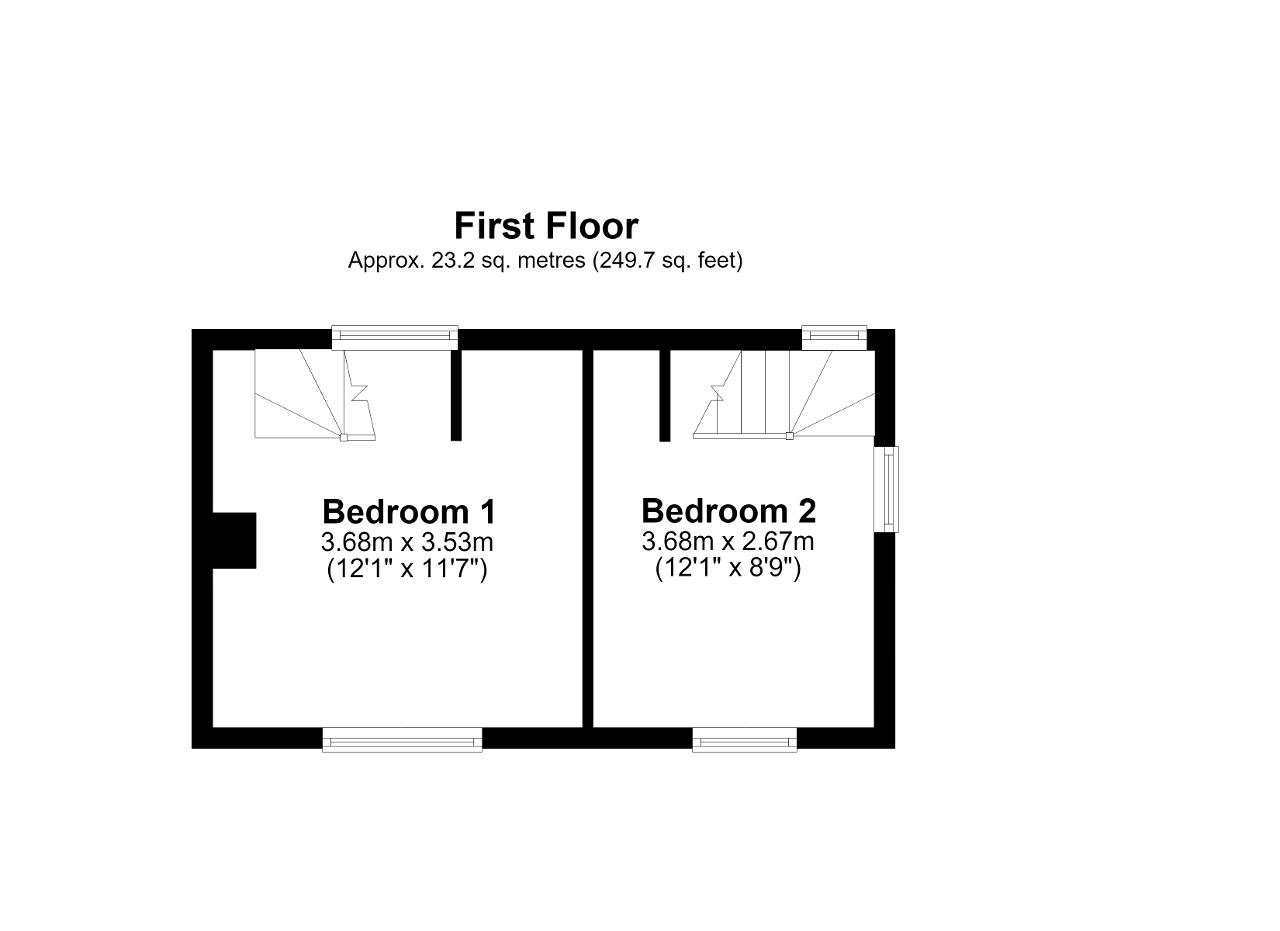
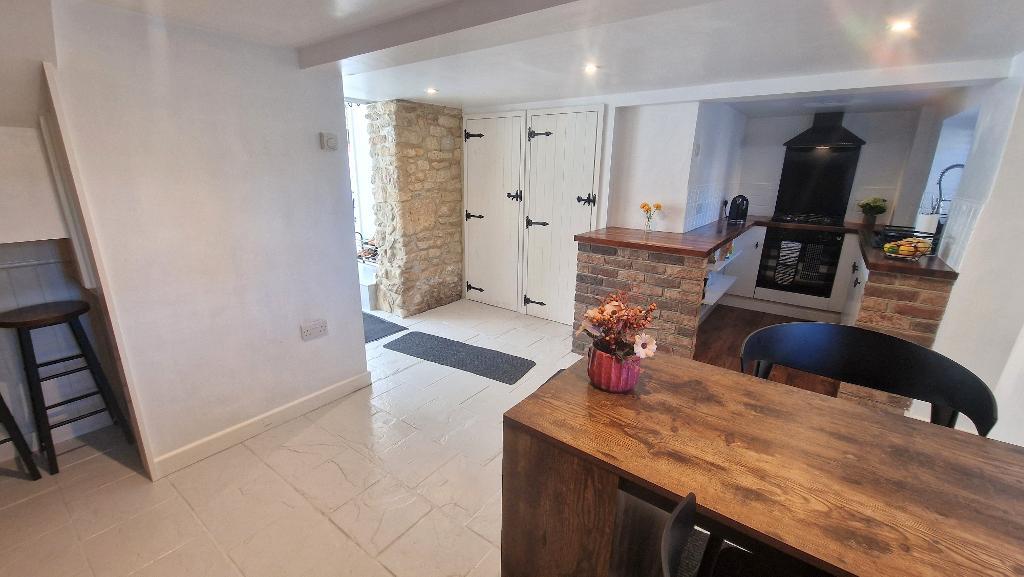
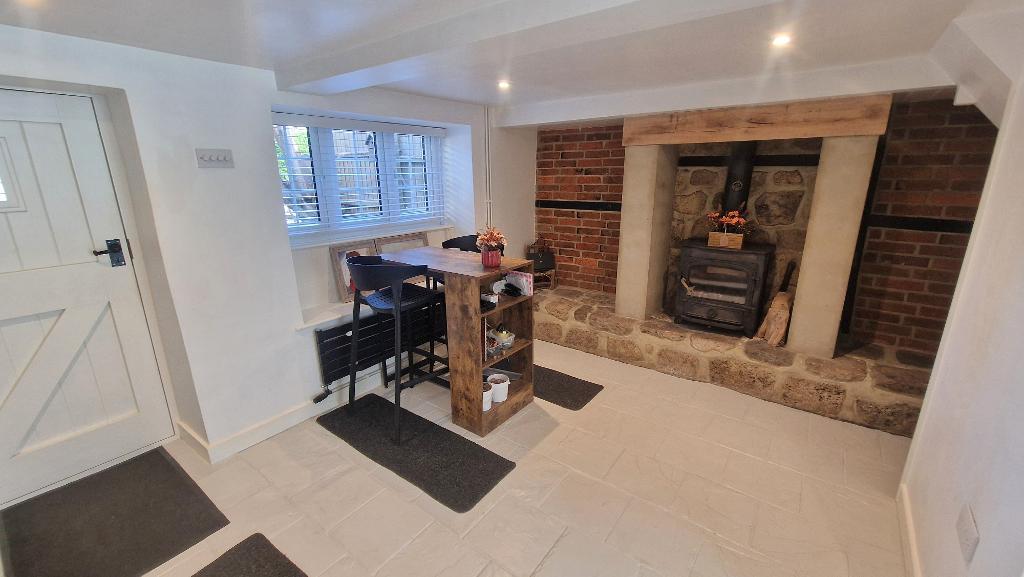
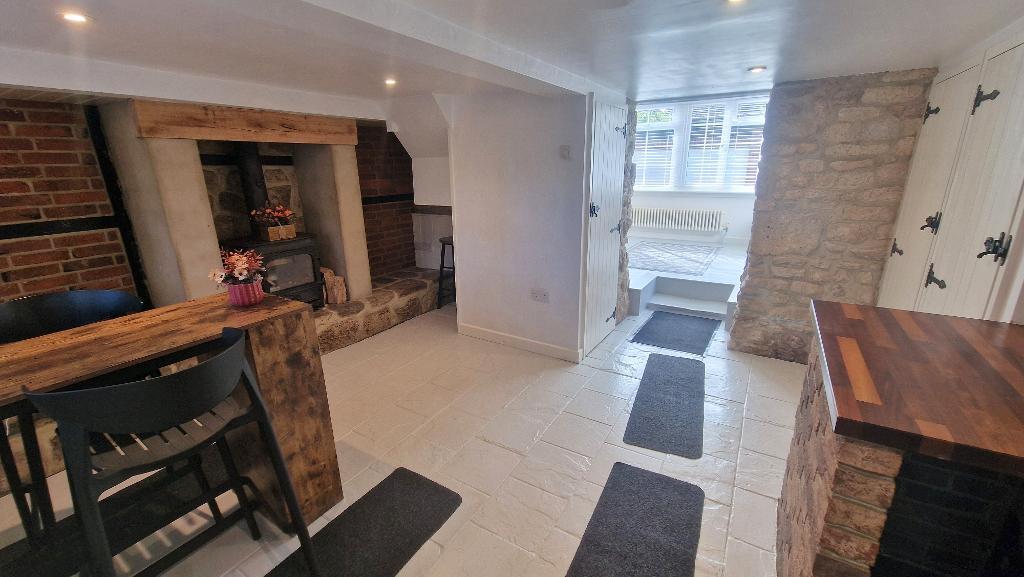
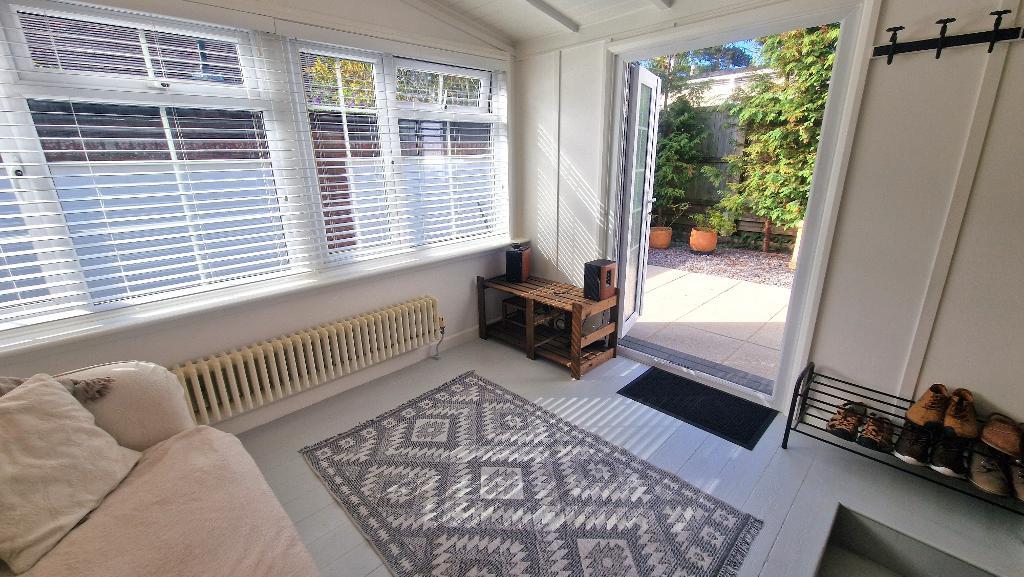
On the ground floor a welcoming porch leads through to an open plan kitchen and dining room, which has a fabulous stone fireplace fitted with a multi fuel stove. This in turn leads through to a rear aspect sitting room which is naturally bright and has French doors leading into the rear garden and exposed stone walls. Further ground floor accommodation includes a modern fitted bathroom, and a utility room which is accessed from the garden. On the first floor there are 2 double bedrooms which have their own separate staircases leading up from the dining room.
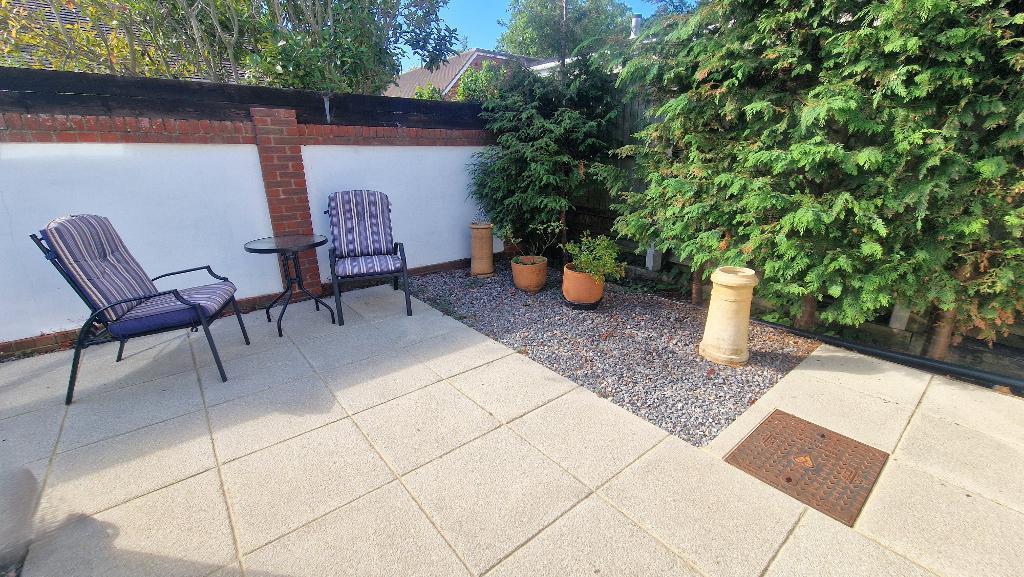
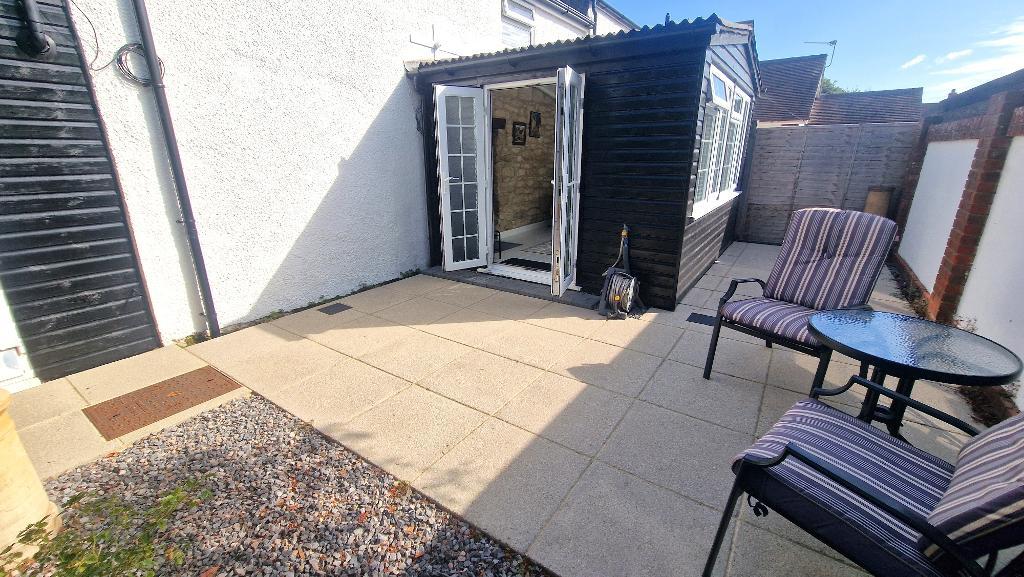
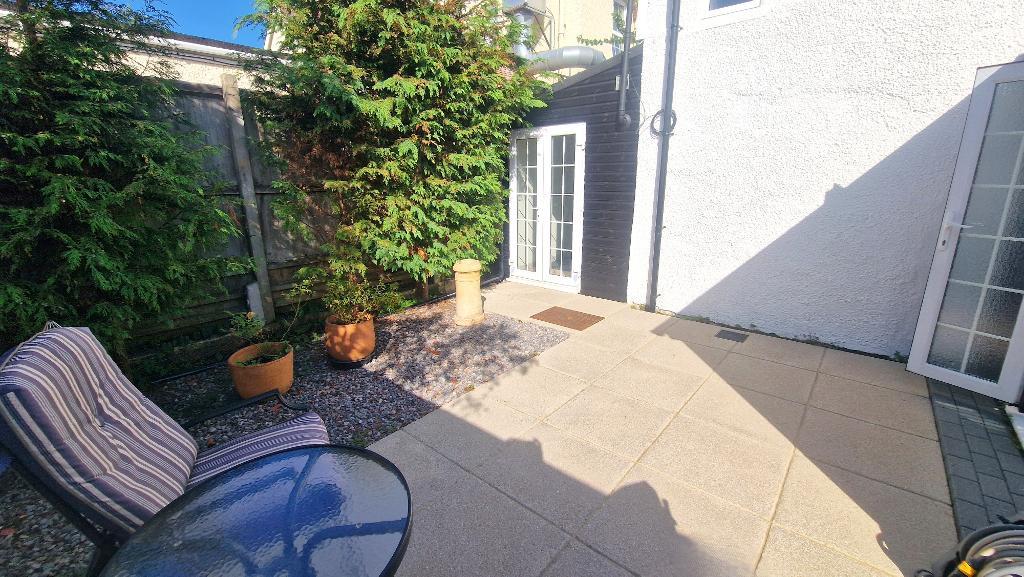
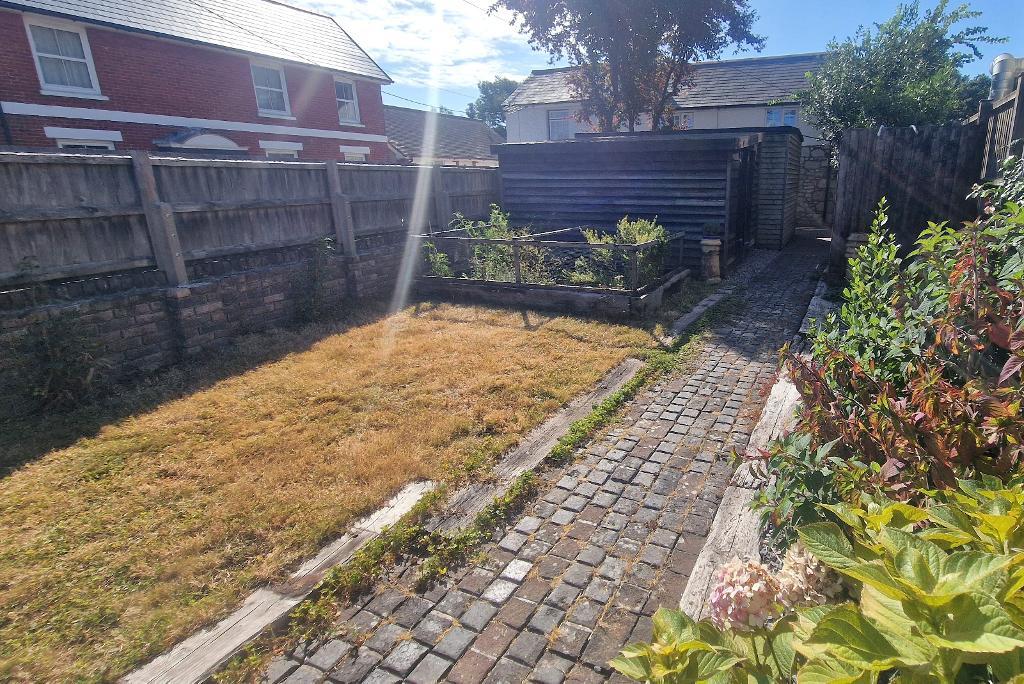
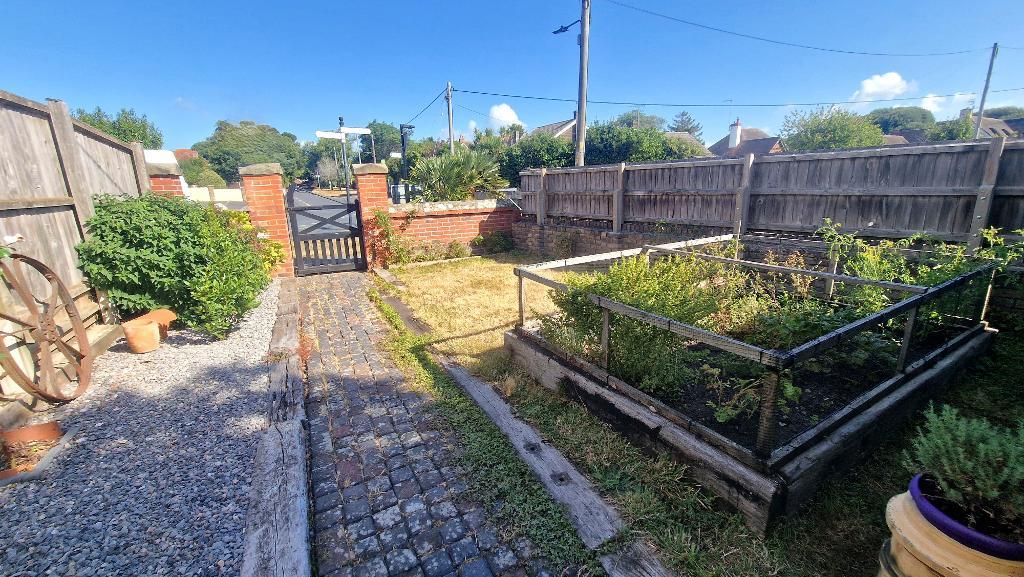
Externally, the cottage has a deep garden to the front which is lawned and incorporates mature flower beds and vegetable plots, whilst to the rear there is a paved courtyard garden which is ideal for outside dining. Of further benefit is a detached garage with parking to the front, and a large timber workshop.
The cottage is ideally positioned within walking distance of the shops and amenities of Bembridge, as well as the harbour, beaches and coastline which surrounds the village.
Floors/rooms
Ground Floor
Entrance Porch - Hardwood French doors give access to the entrance porch which has slate flooring and fitted shelving. Solid wood front door to:
Kitchen and Dining Room - 12' 11'' x 20' 6'' (3.96m x 6.27m)
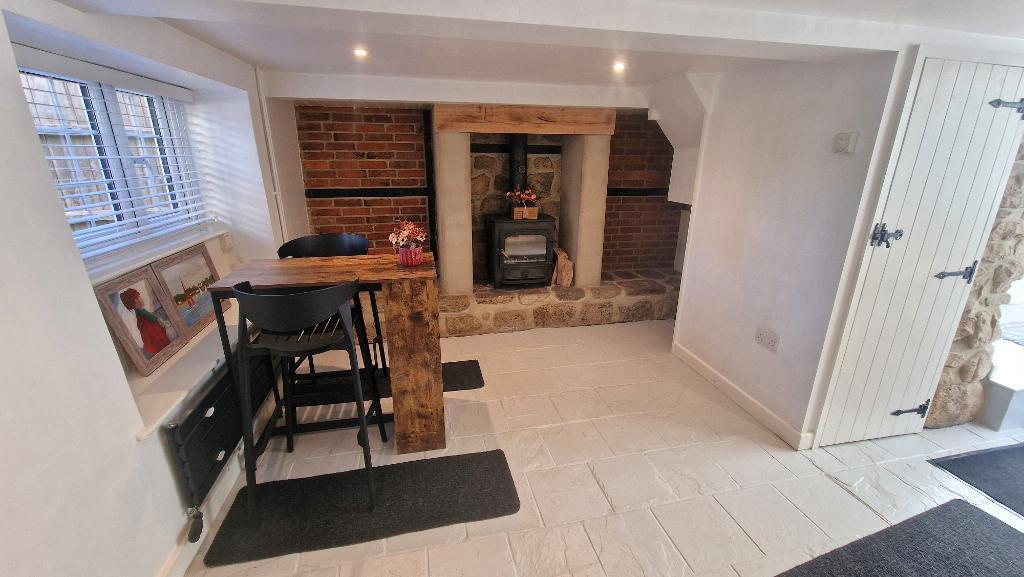
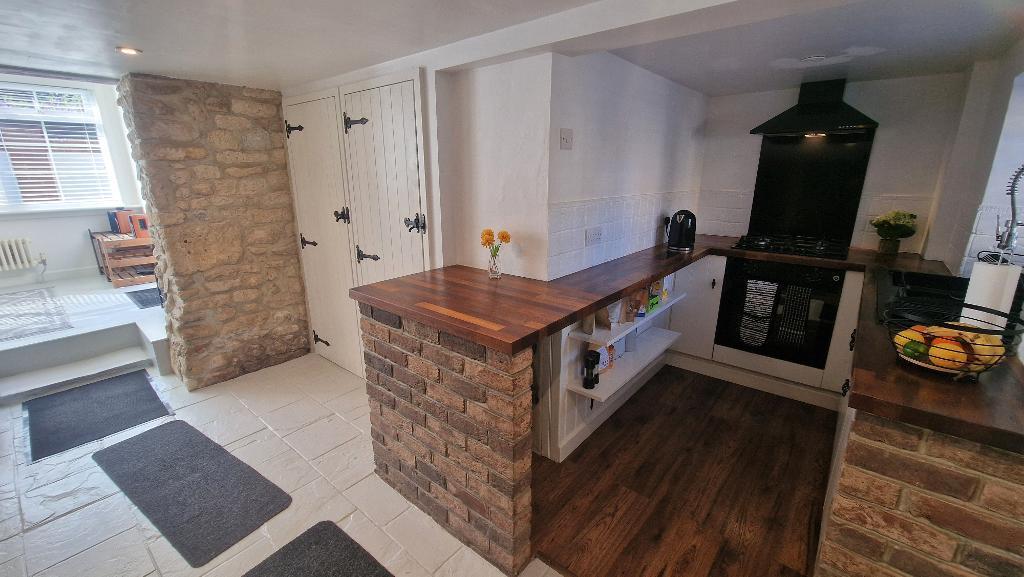
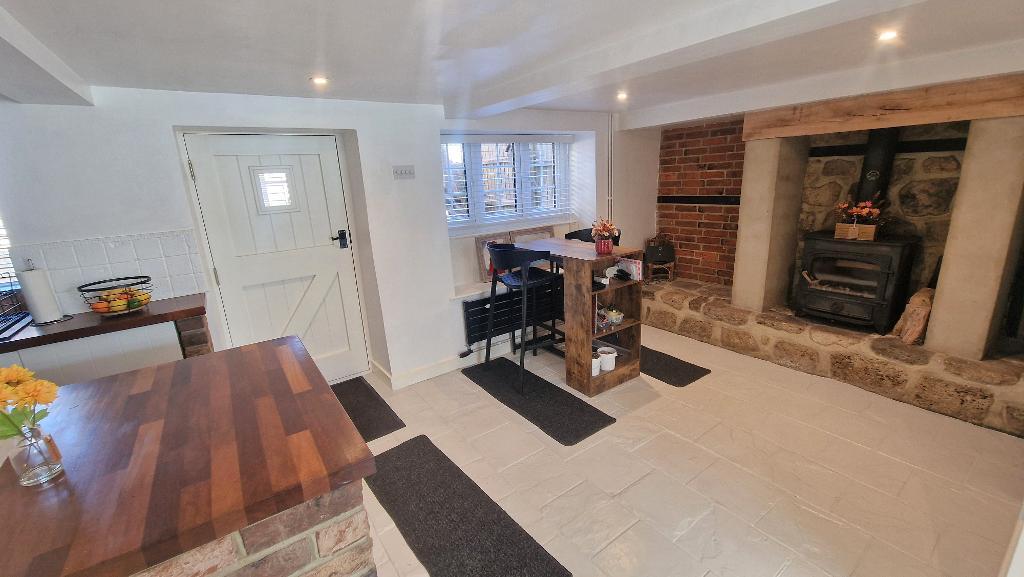
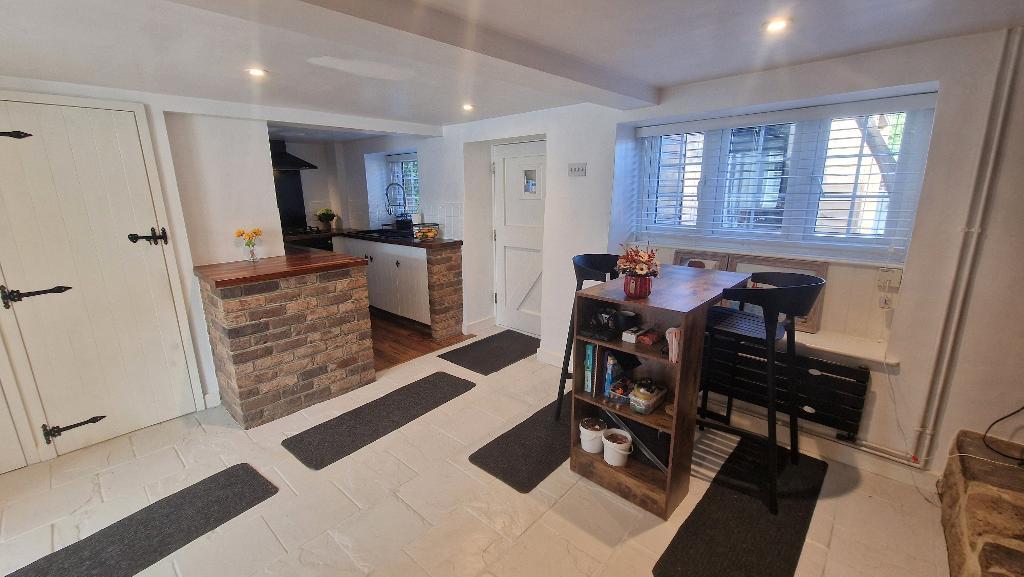
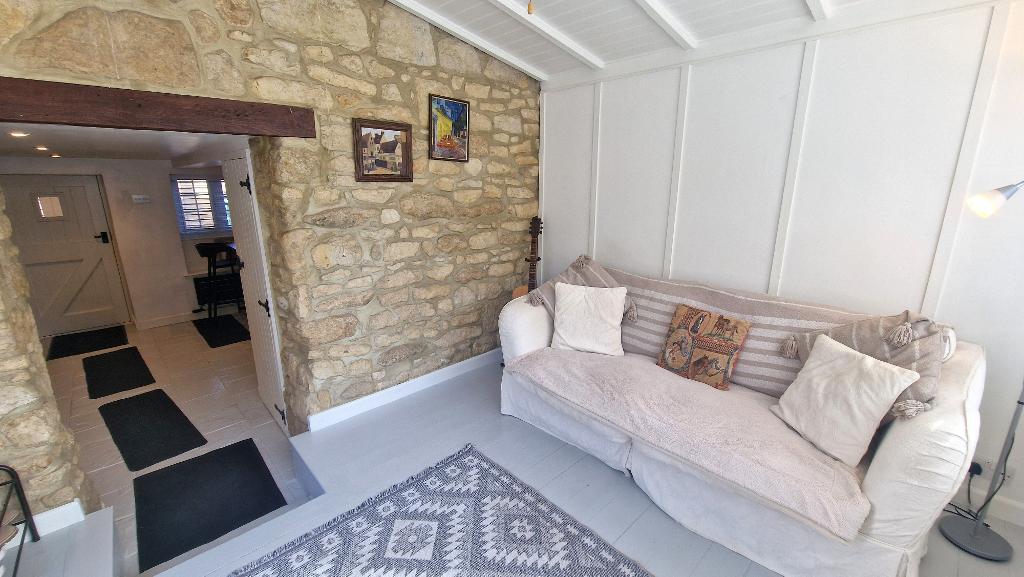
A naturally bright and sociable area with exposed brick and stone walls and a fitted log burning stove set on a stone hearth.
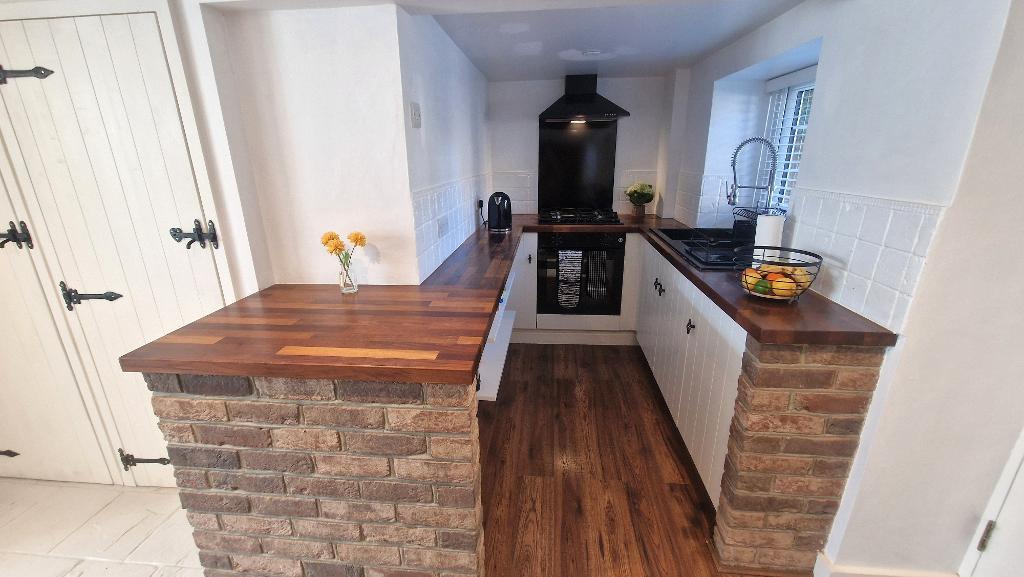
The kitchen is fitted with floor standing units with wooden work surfaces over, tiled surrounds and an inset sink unit. Built in electric oven and gas hob with a cooker hood over.
2 double glazed windows to the front. Stairs to the first floor. Telephone point, radiator and painted flagstone flooring. Open through to:
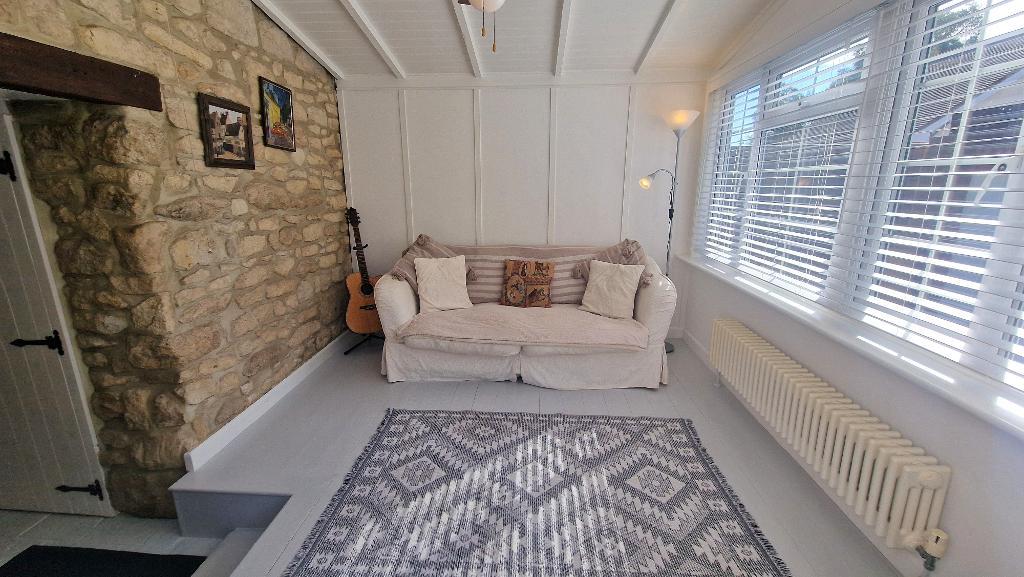
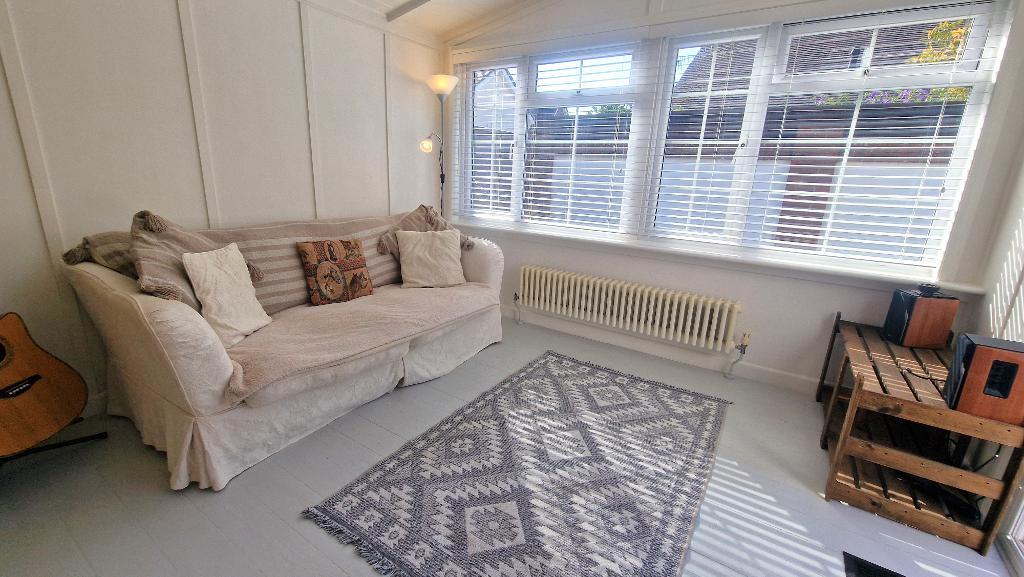
Sitting Room - 9' 5'' x 10' 8'' (2.88m x 3.27m) A bright, rear aspect room with a vaulted ceiling and a large double glazed window. Double glazed French doors giving access to the rear garden. Radiator and painted wooden floorboards.
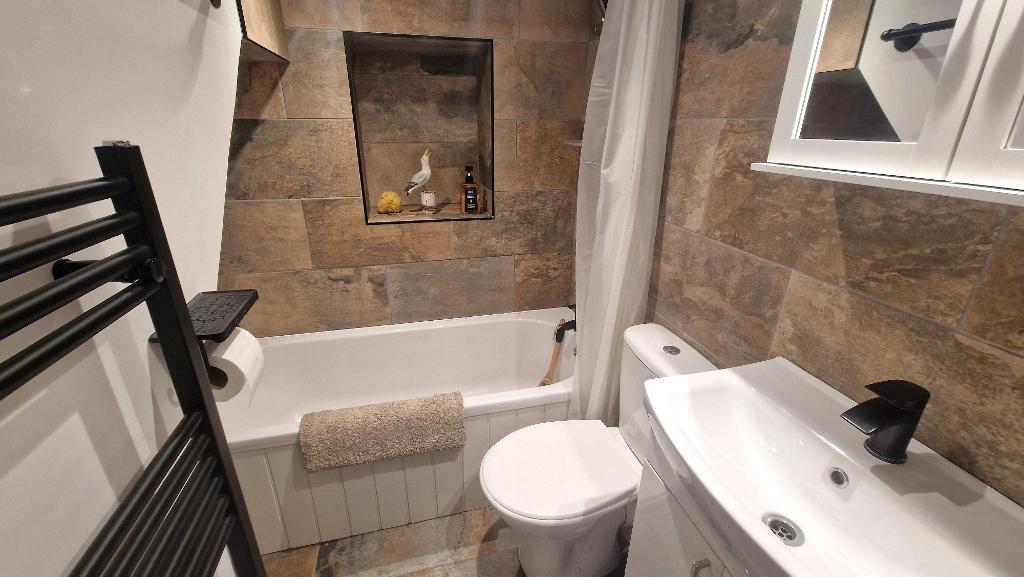
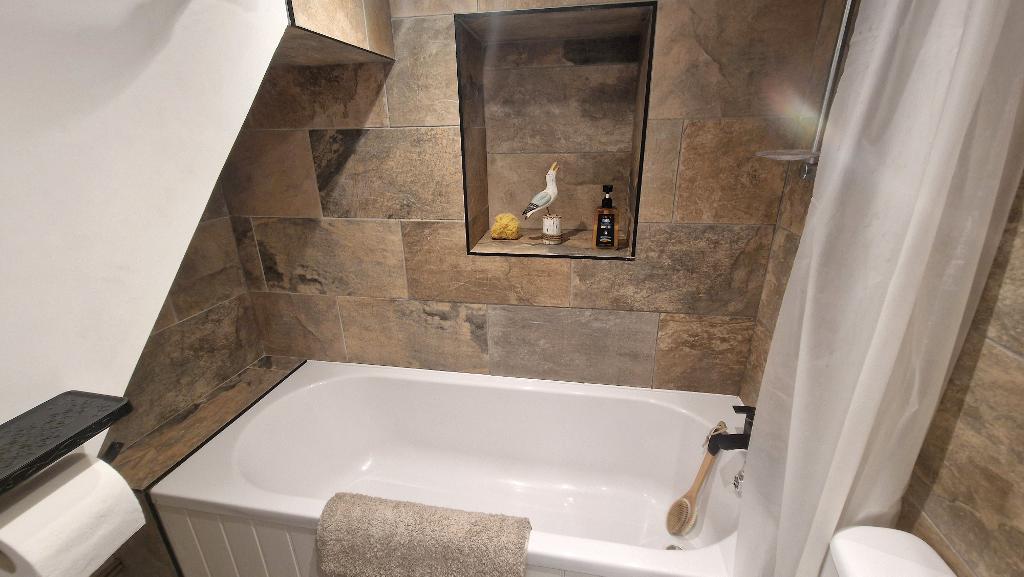
Bathroom - Fitted with a panelled bath with a shower over, a wash basin set in a vanity unit and a WC. Heated towel rail and tiled walls and floor.
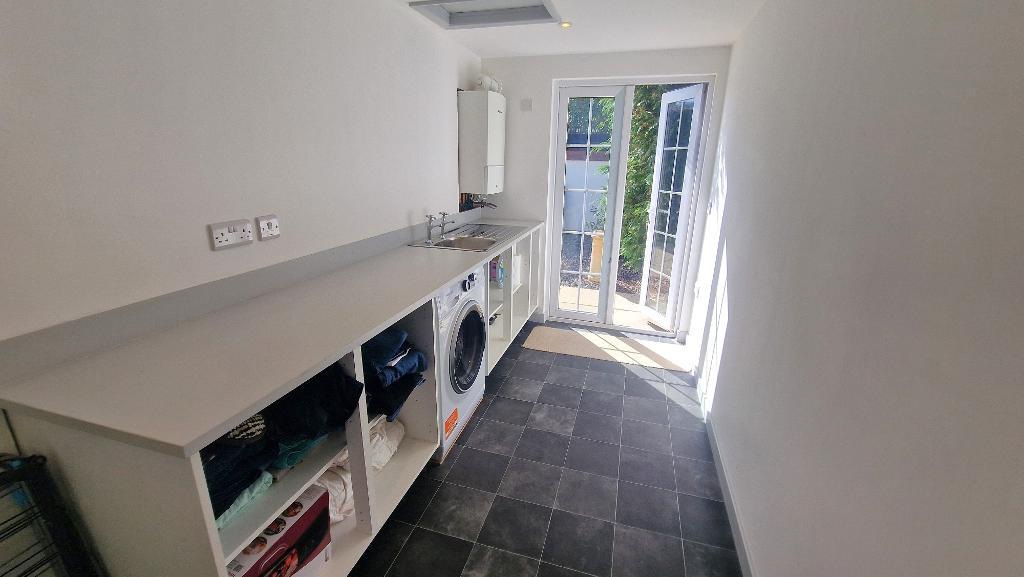
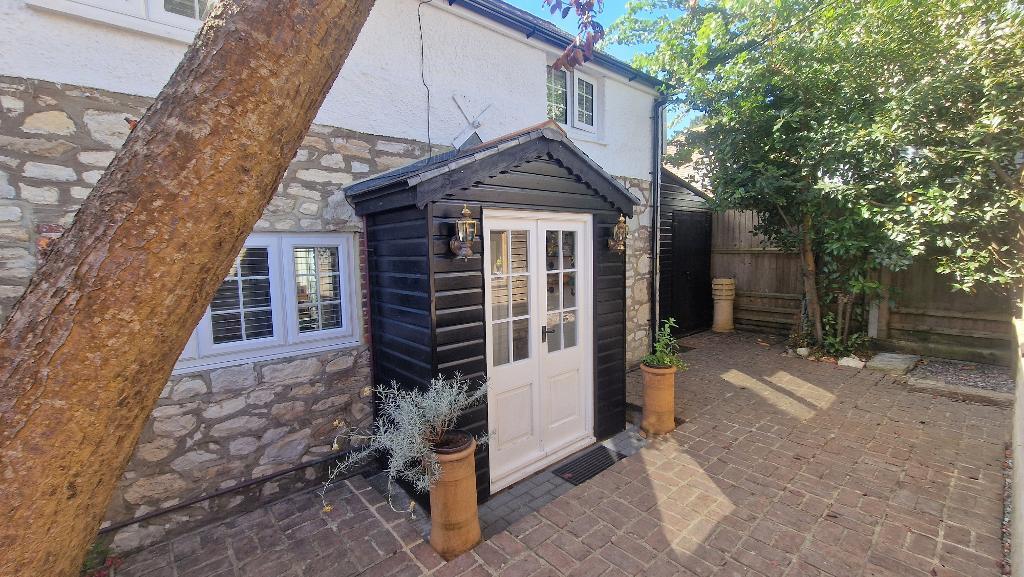
Utility Room - 11' 9'' x 5' 8'' (3.59m x 1.73m) Accessible from both the front and rear gardens, this useful additional area is fitted with floor standing units with work surfaces over, matching upstands and an inset sink unit. Plumbing for a washing machine and tumble dryer and space for a fridge freezer. Wall mounted Worcester gas boiler. Double glazed French doors to the front and rear. Vinyl flooring. Access to the loft space.
First Floor
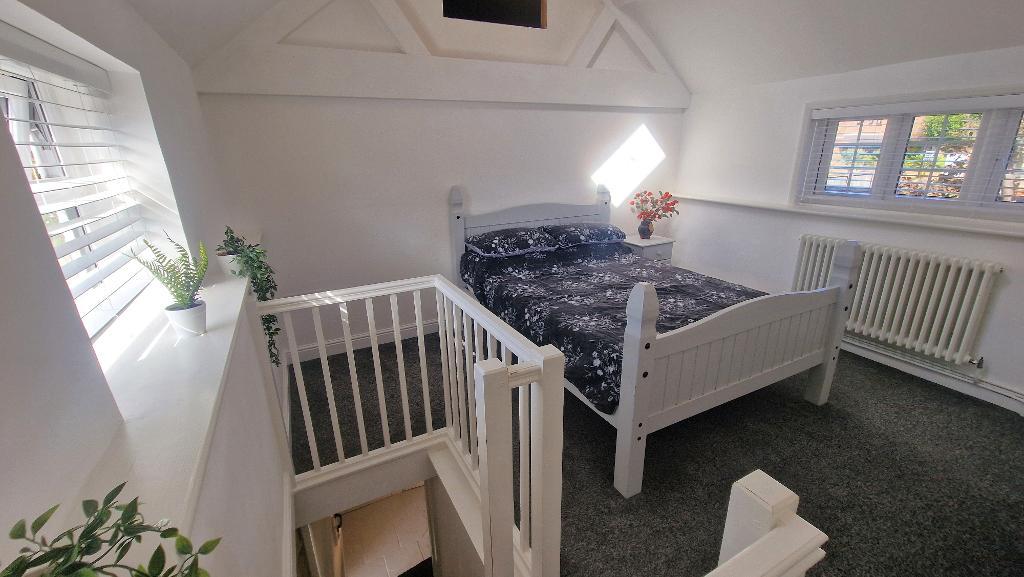
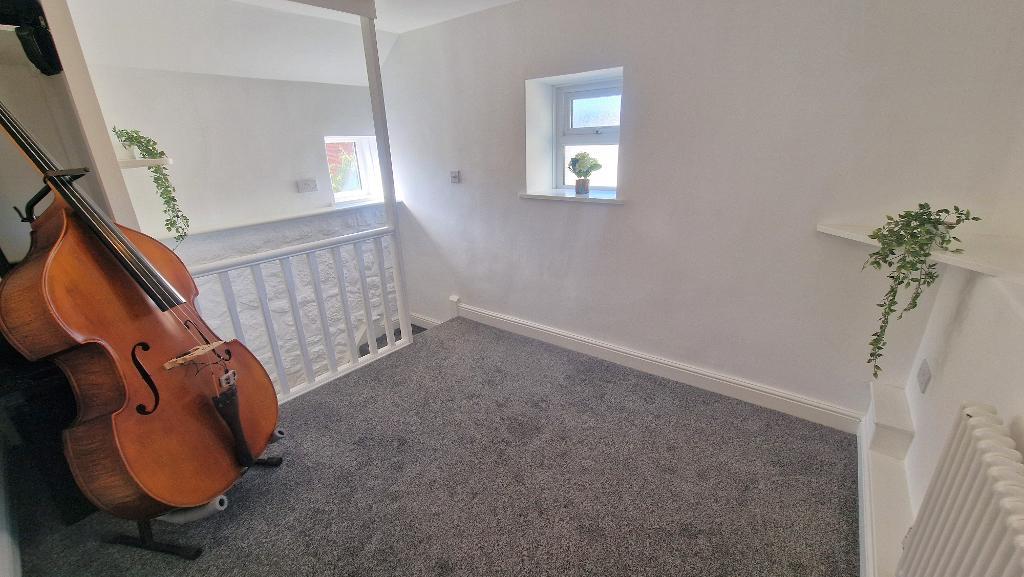
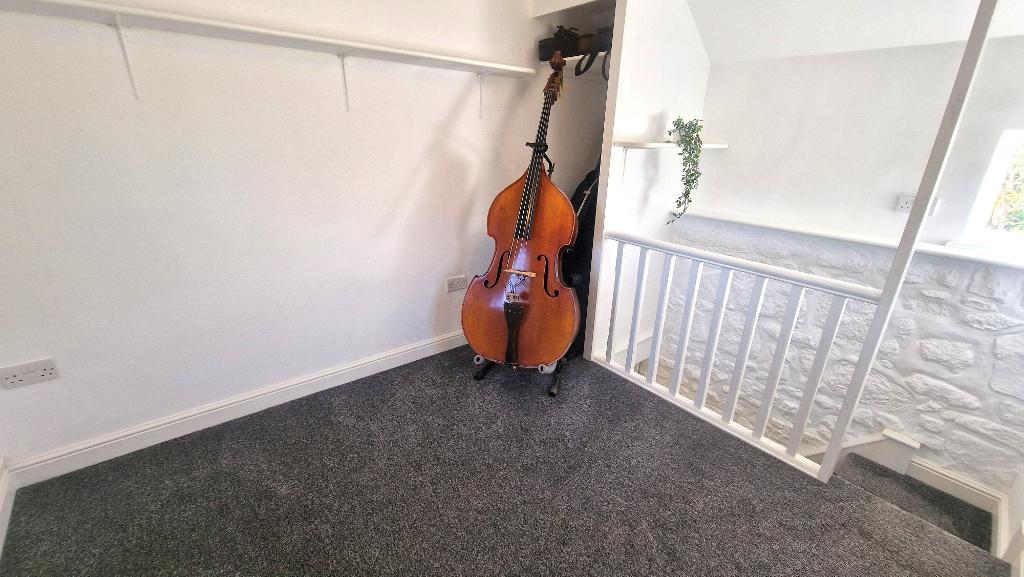
First Floor Landing - The bedrooms are accessed via 2 separate staircases from the dining room.
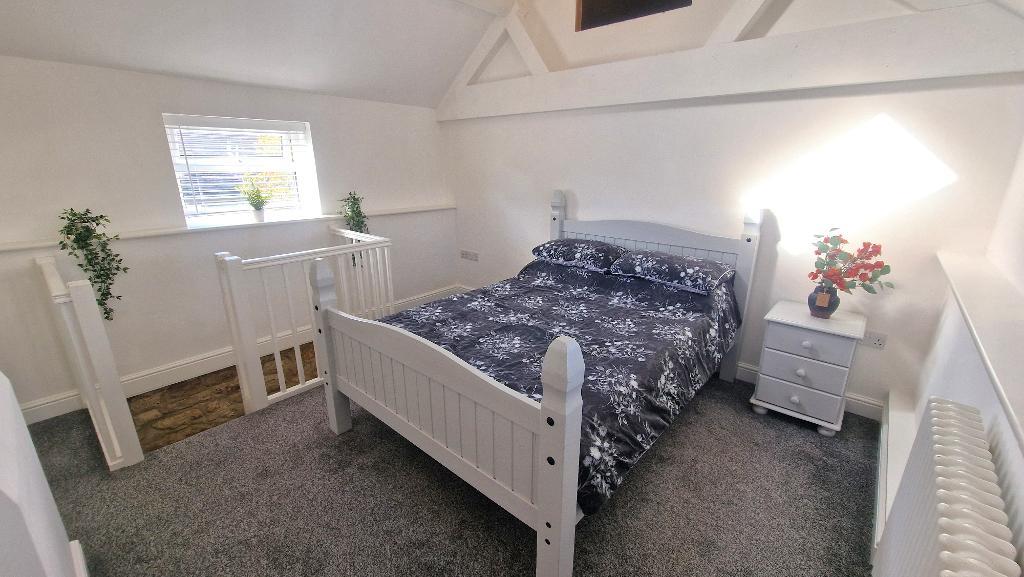
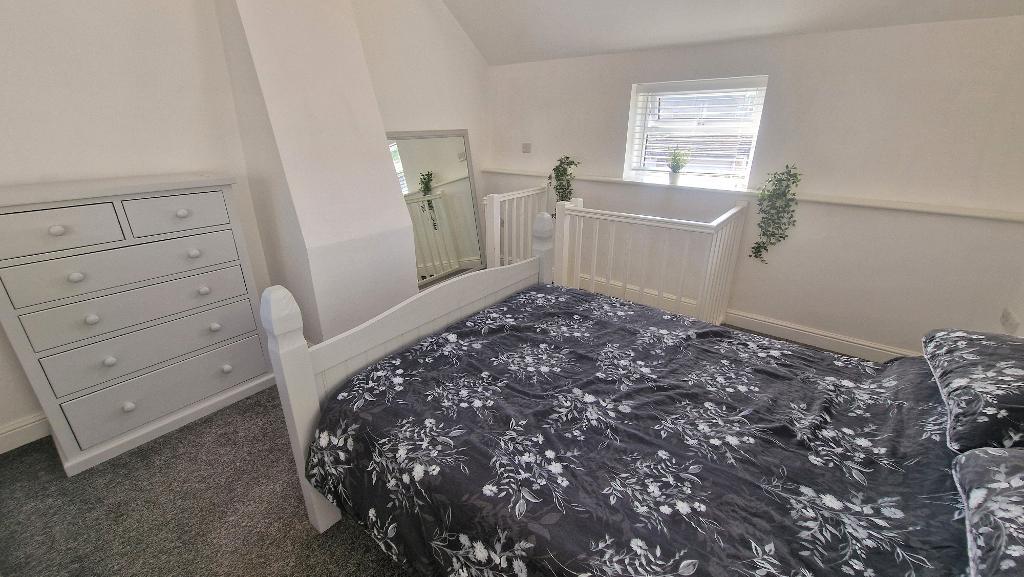
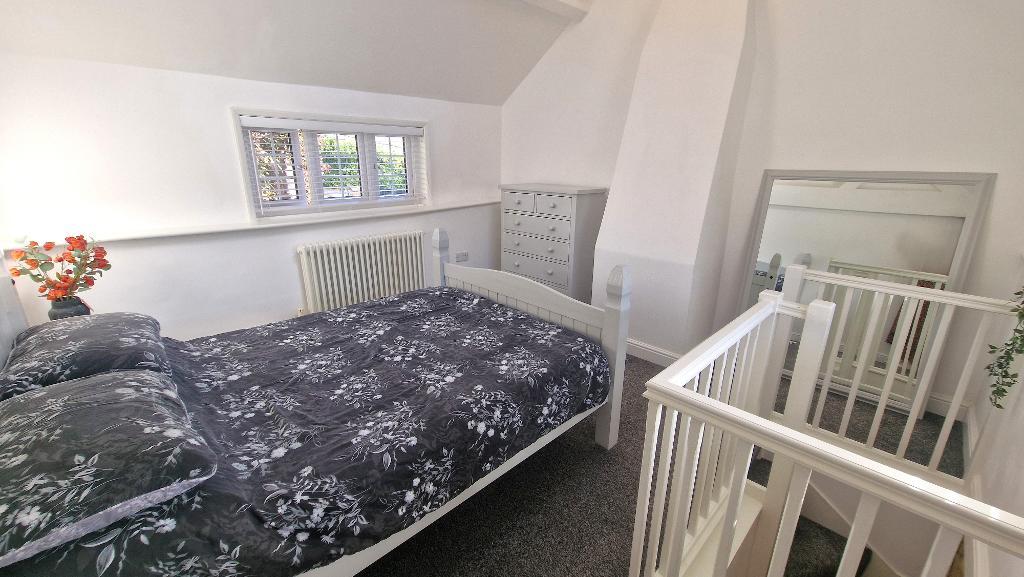
Bedroom 1 - 12' 0'' x 11' 6'' (3.68m x 3.53m) A naturally bright double bedroom with a vaulted ceiling, double glazed windows to the front and rear, and a Velux window. Access to the loft space. TV point, radiator and fitted carpet.
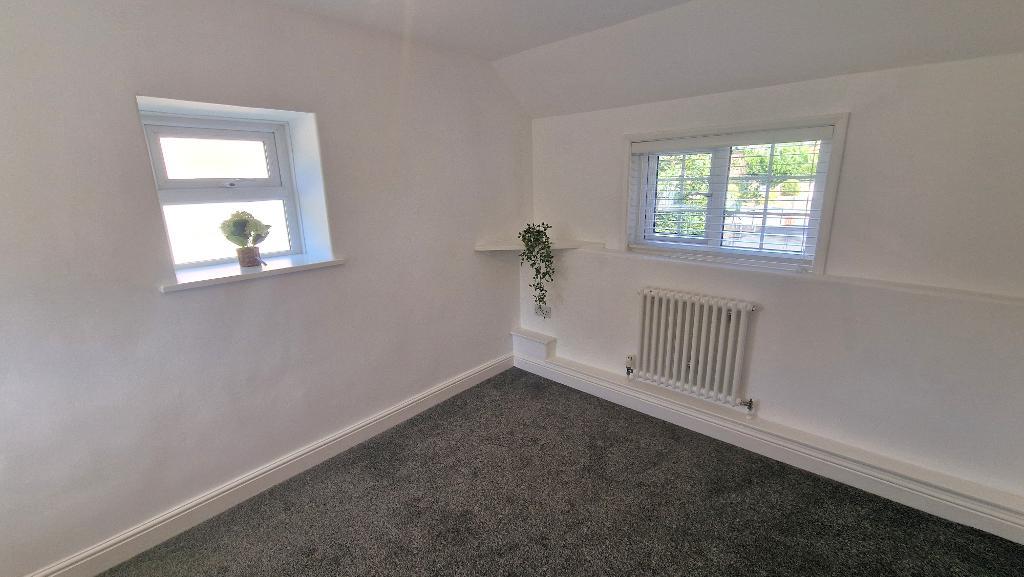
Bedroom 2 - 12' 0'' x 8' 9'' (3.68m x 2.67m) A bright, double bedroom with double glazed windows to the front, side and rear. Built in cupboard. Radiator and fitted carpet.
Exterior
Outside -
Gated access to the front of the cottage leads into a deep front garden which has a brick path to the front door, a lawned garden, mature planted borders and a vegetable plot. Gated side access and outside lights.
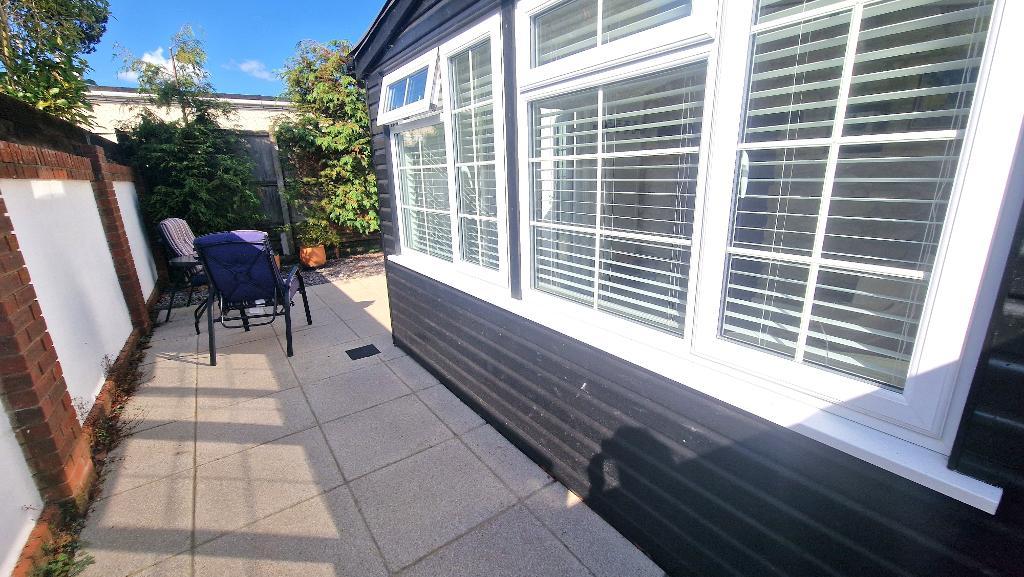
The rear garden is paved and fully enclosed, and provides the ideal spot for outside dining. Outside tap.
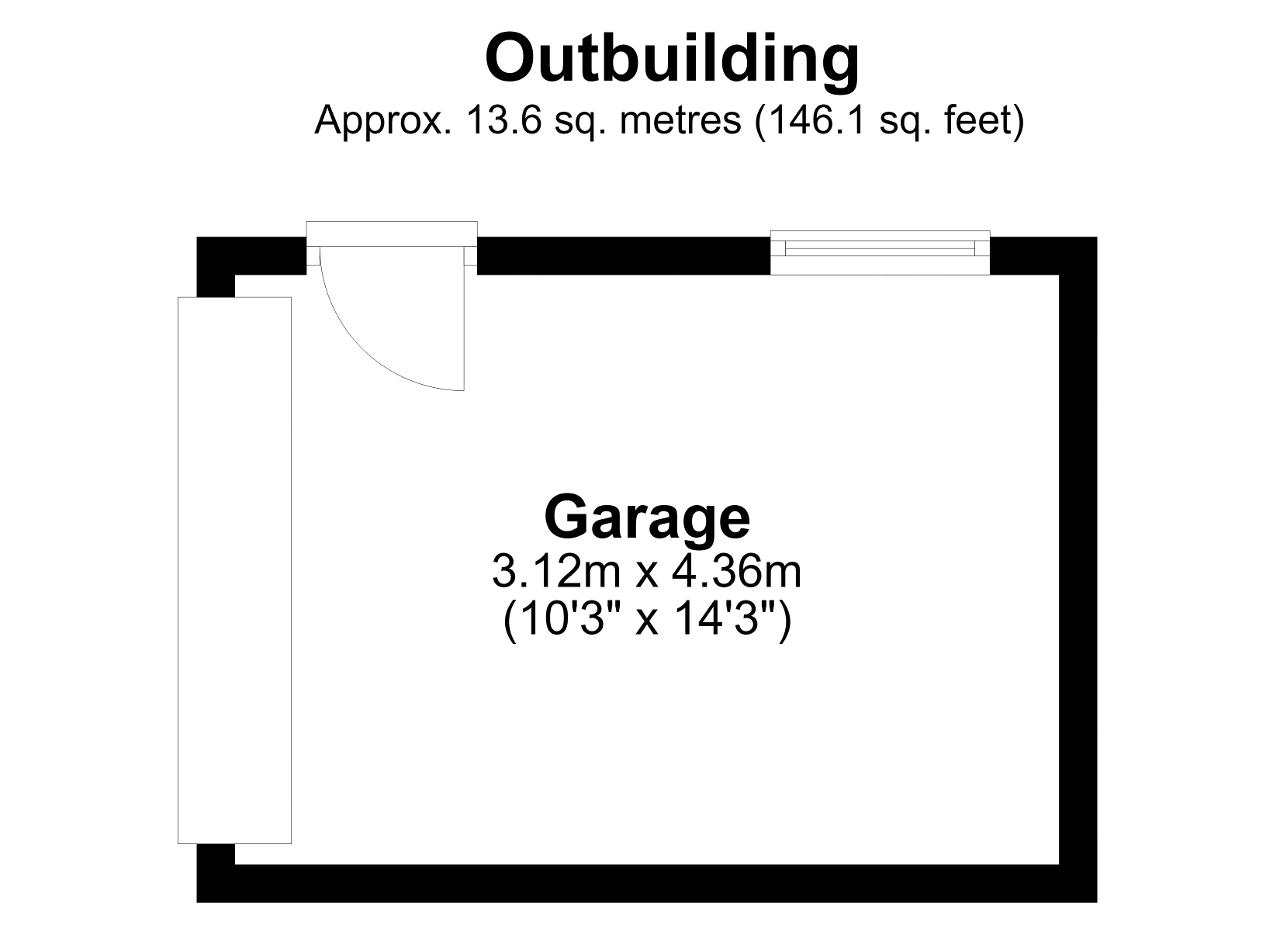
Detached Garage - 10' 2'' x 14' 3'' (3.12m x 4.36m)
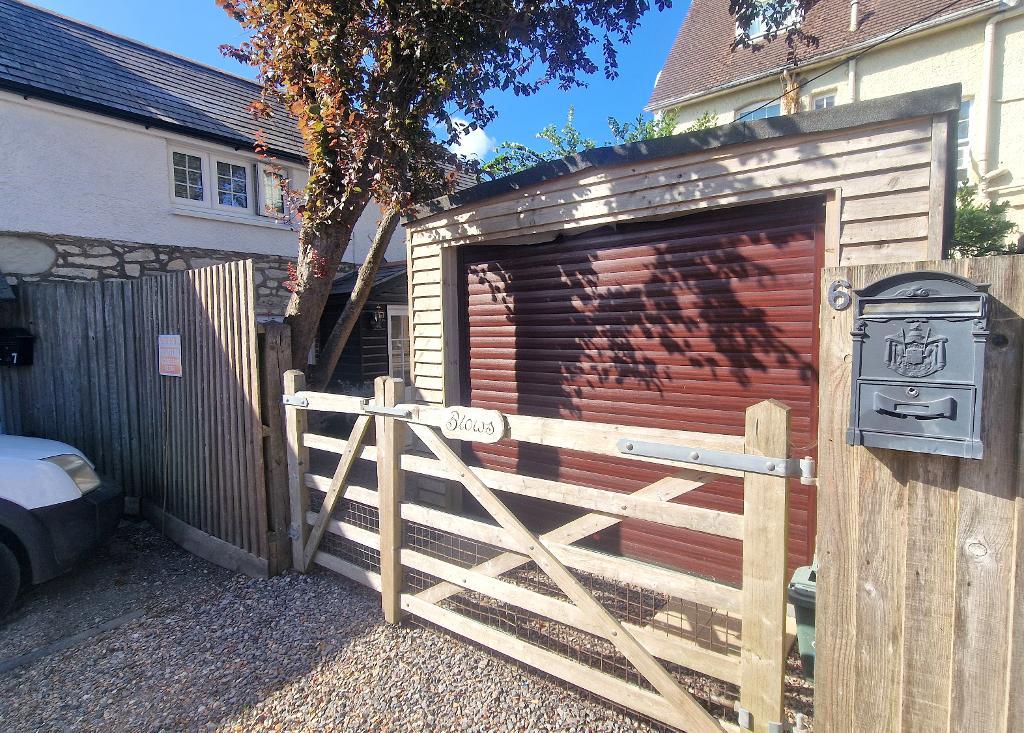
A detached garage with an electric roller door to the front, a courtesy door to the side and windows to the side. Power and light.
Allocated parking to the front of the garage.
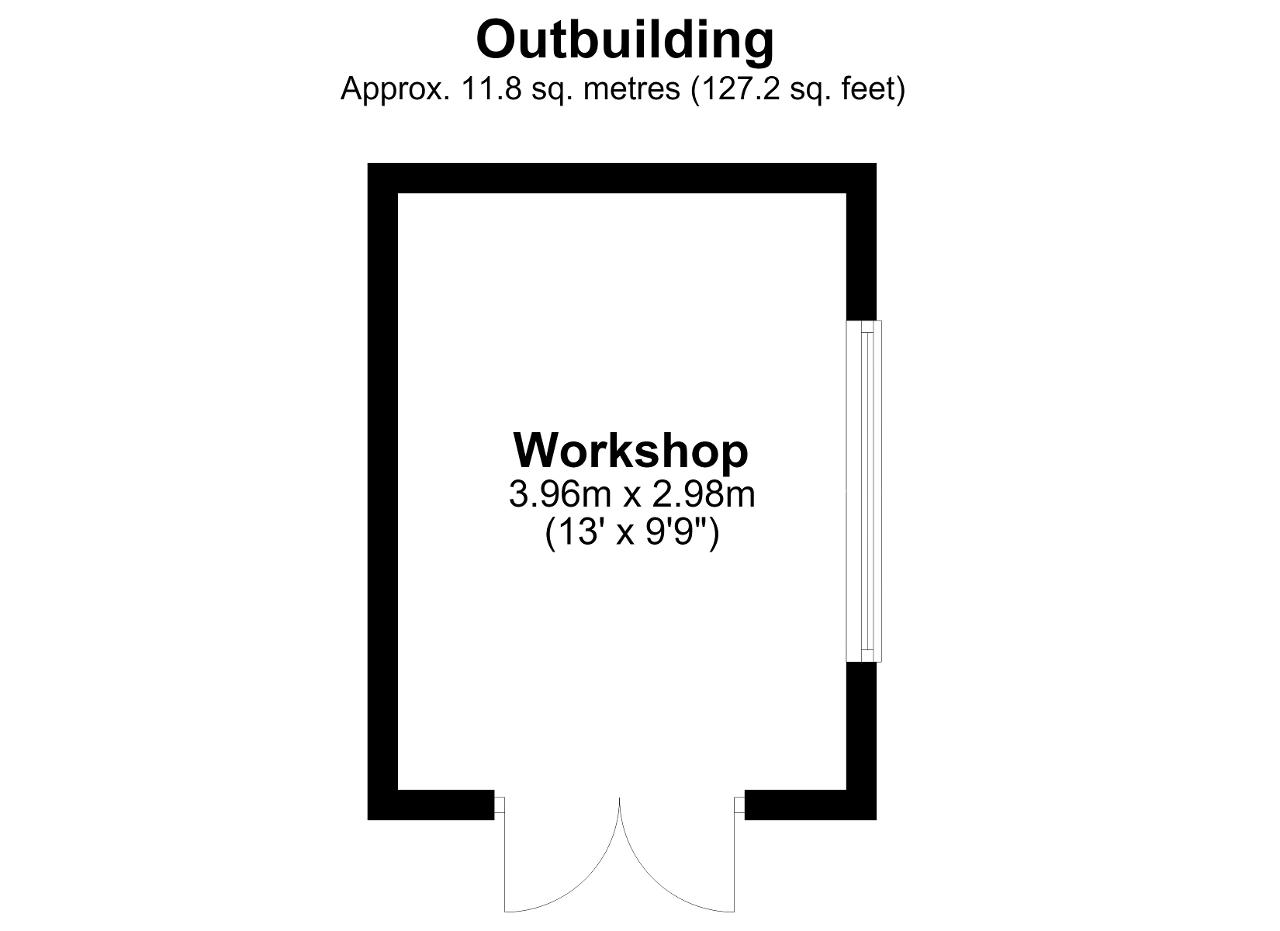
Workshop - 12' 11'' x 9' 9'' (3.96m x 2.98m) A solid timber workshop with doors to the front and a window to the side.
Additional Information -
Heating: A gas boiler provides domestic hot water and heating via panelled thermostatic radiators.
Tenure: Freehold
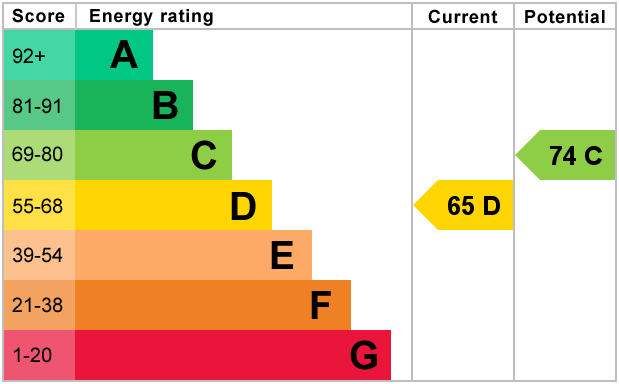
EPC rating: TBC
Council tax band: D
MISREPRESENTATION ACT 1967. PROPERTY MISDESCRIPTION ACT 1991.
Turnbull IOW Ltd, for themselves and Vendors of the property, whose agents they are, give notice that these particulars, although believed to be correct, do not constitute any part of an offer or Contract, that all statements contained in these particulars as to this property are made without responsibility and are not relied upon as statements or representations of fact and that they do not make or give any representation or warranty whatsoever to this business. An intending purchaser must satisfy himself by inspection or otherwise as to the correctness of each of the statements contained in these particulars.
Additional Information
For further information on this property please call 01983 874777 or e-mail [email protected]