
Summary
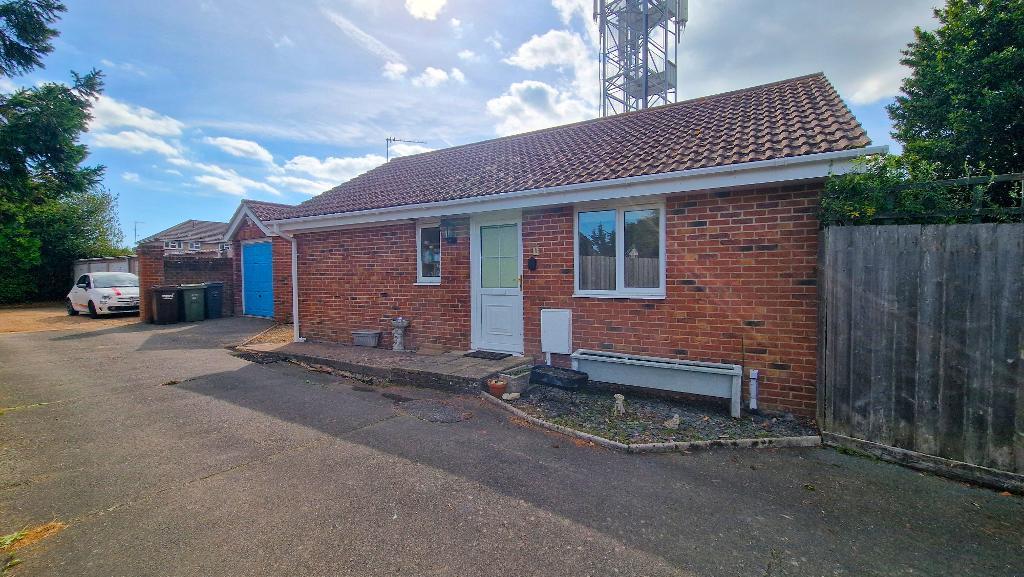
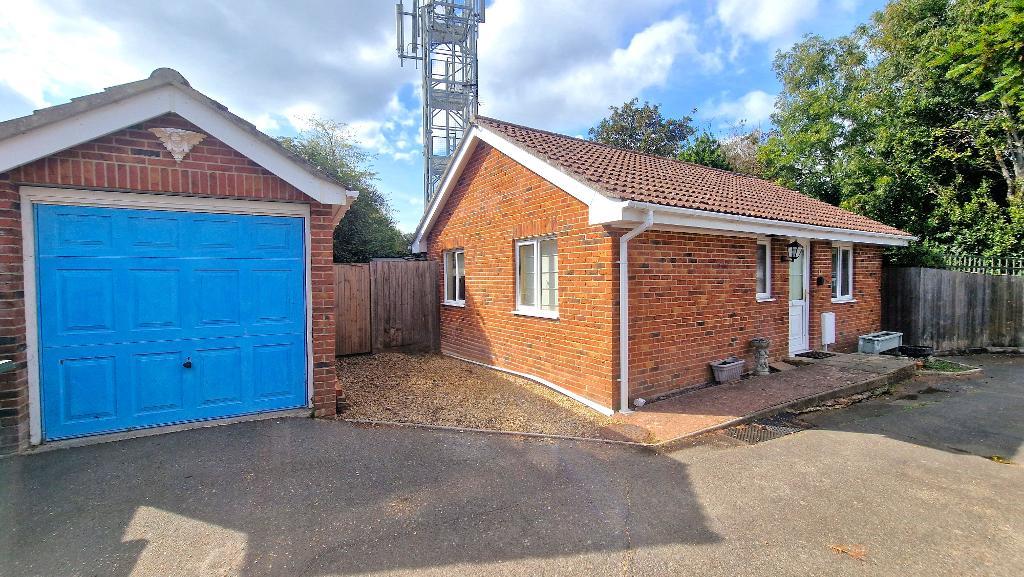
Offered for sale chain free, this detached bungalow is situated in a tucked-away position within easy reach of Bembridge village centre, local amenities and the beach.
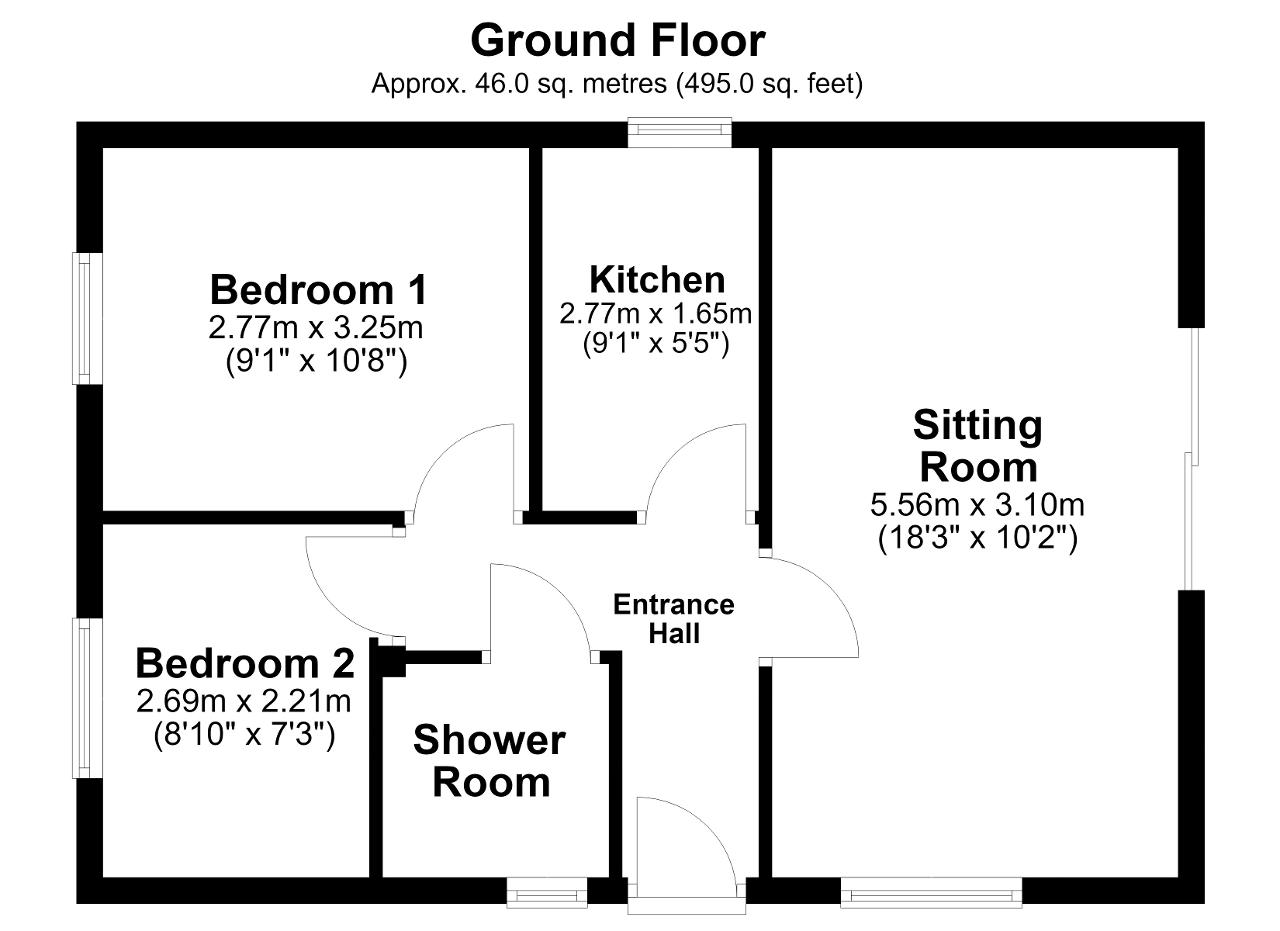
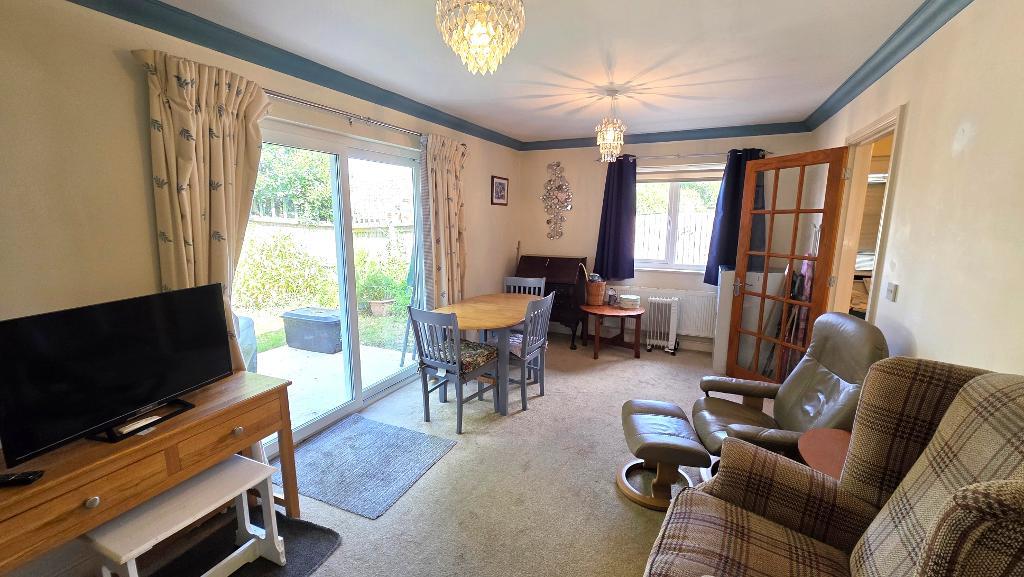
The accommodation comprises an entrance hall, fitted kitchen, sitting room with access out to the garden, two bedrooms and a shower room.
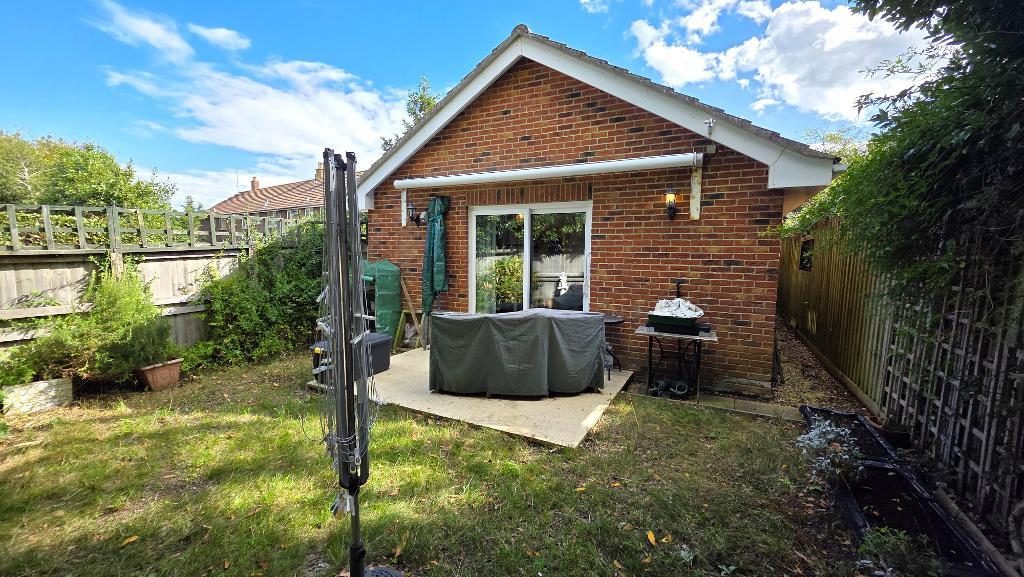
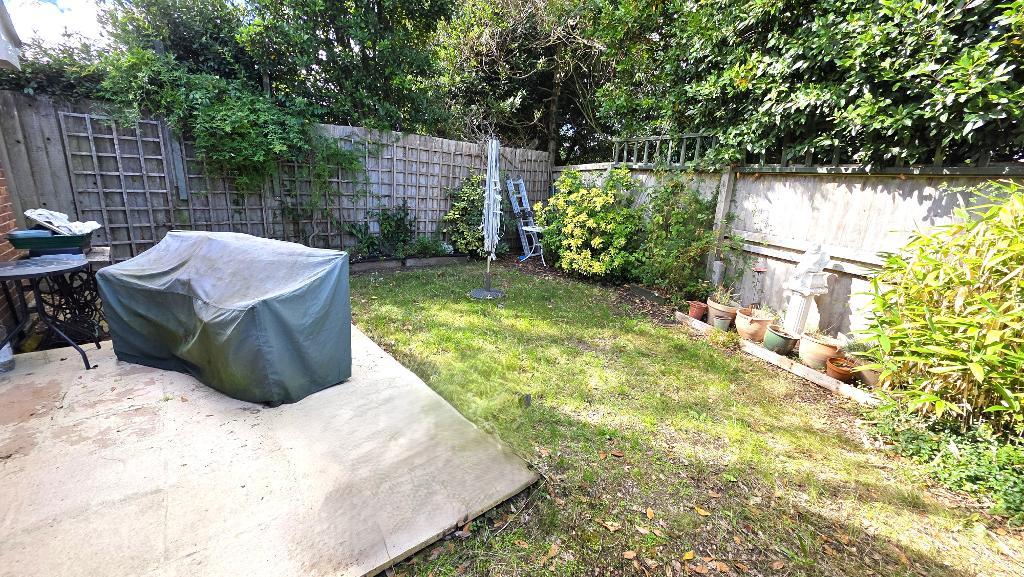
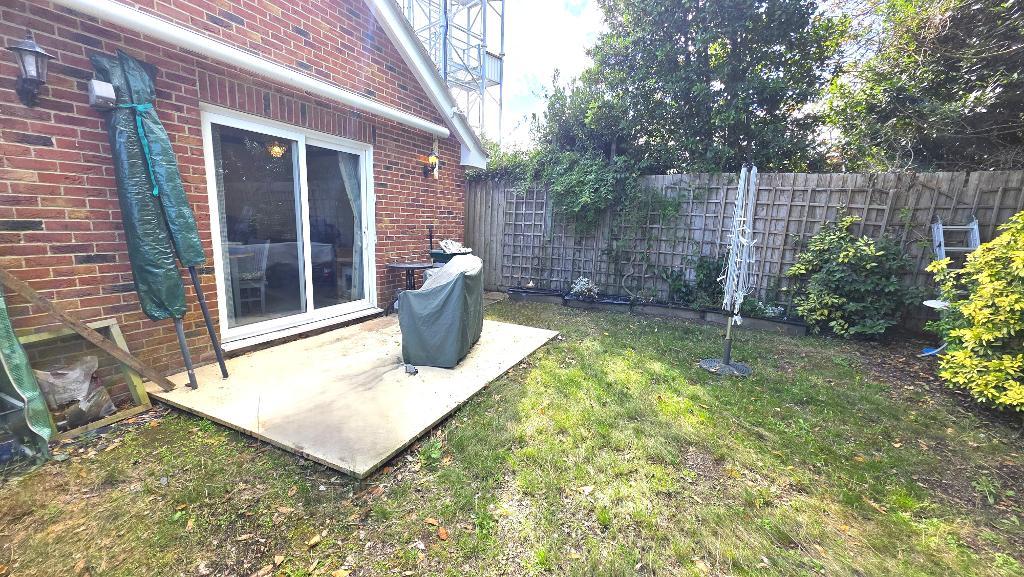
Outside, the property benefits from a lawned garden with patio seating area, a detached garage and driveway parking. There is also ramped access to the front entrance, making the property easily accessible.
The bungalow is conveniently located close to local bus routes providing links to Ryde, Sandown and Newport, offering an excellent opportunity for those seeking an easy to maintain home in a popular coastal village location.
Floors/rooms
Ground Floor
Entrance Hall - A double glazed front door gives access to the entrance hall which has a radiator, fitted carpet and access to the loft space. Accommodation off:
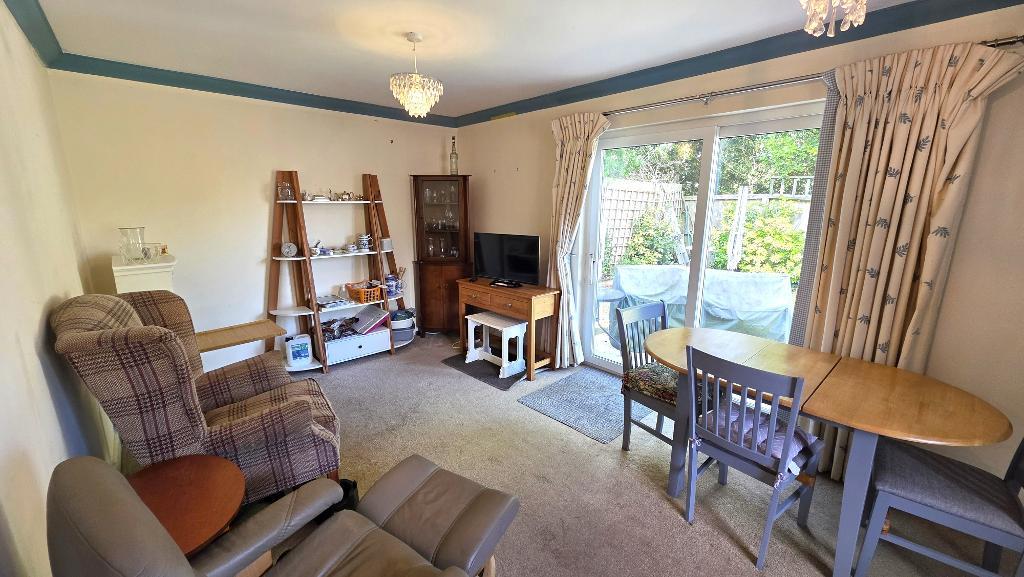
Sitting Room - 18' 2'' x 10' 2'' (5.56m x 3.1m) A double glazed window to the front and double glazed sliding patio door giving access into the garden. TV point, telephone point, radiator and fitted carpet.
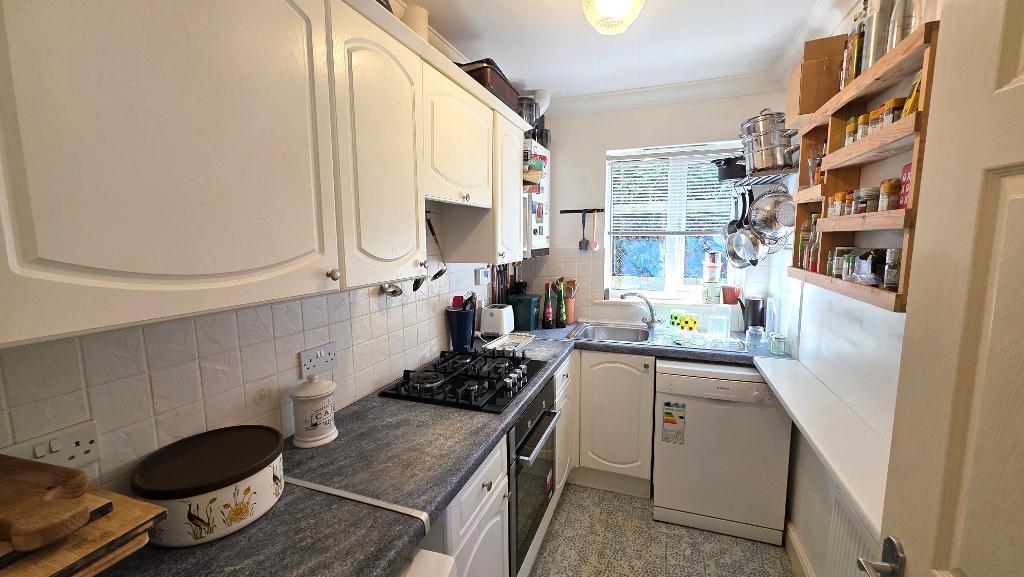
Kitchen - 9' 1'' x 5' 4'' (2.77m x 1.65m) Fitted with a range of wall and floor units with work surfaces over, an inset sink unit and tiled surrounds. Fitted gas hob with a cooker hood over and integrated oven. Plumbing for a dishwasher, and space for an under counter fridge. Double glazed window to the rear. Wall mounted boiler, vinyl flooring and radiator.
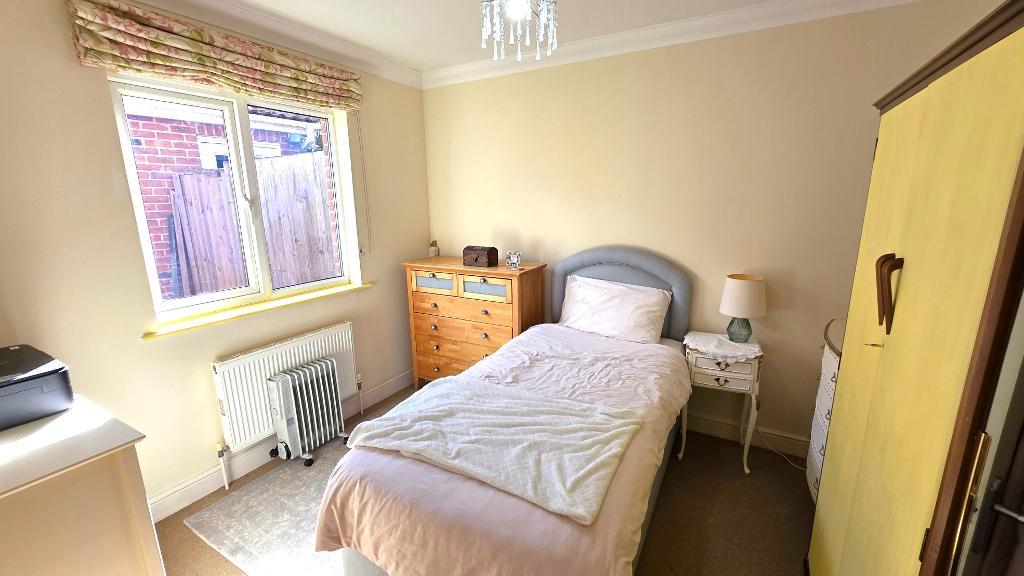
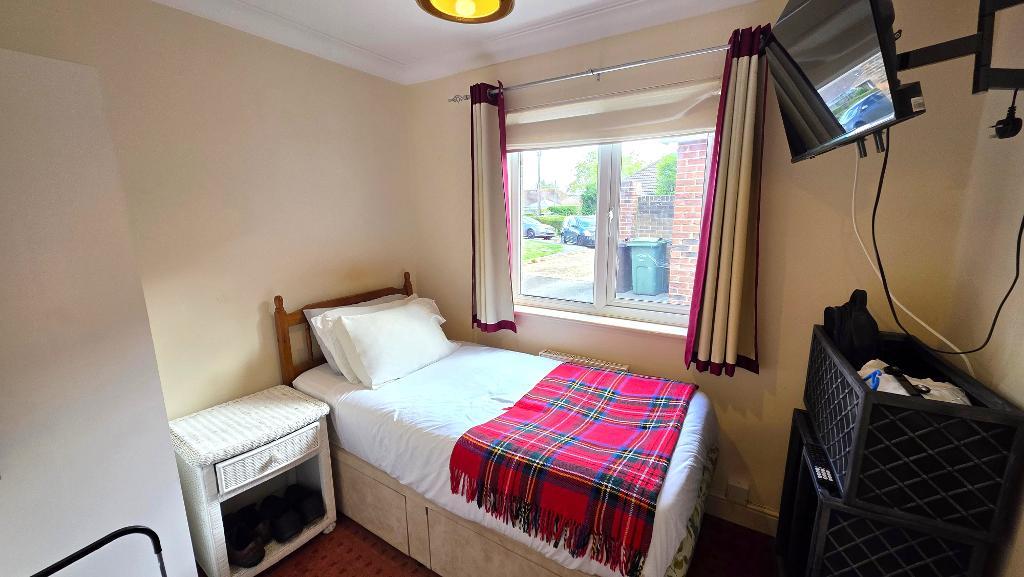
Bedroom 1 - 10' 7'' x 9' 1'' (3.25m x 2.77m) A double bedroom with a double glazed window to the side. Radiator, TV point and fitted carpet.
Bedroom 2 - 8' 9'' x 7' 3'' (2.69m x 2.21m) A single bedroom with a double glazed window to the side. TV point, radiator and fitted carpet.
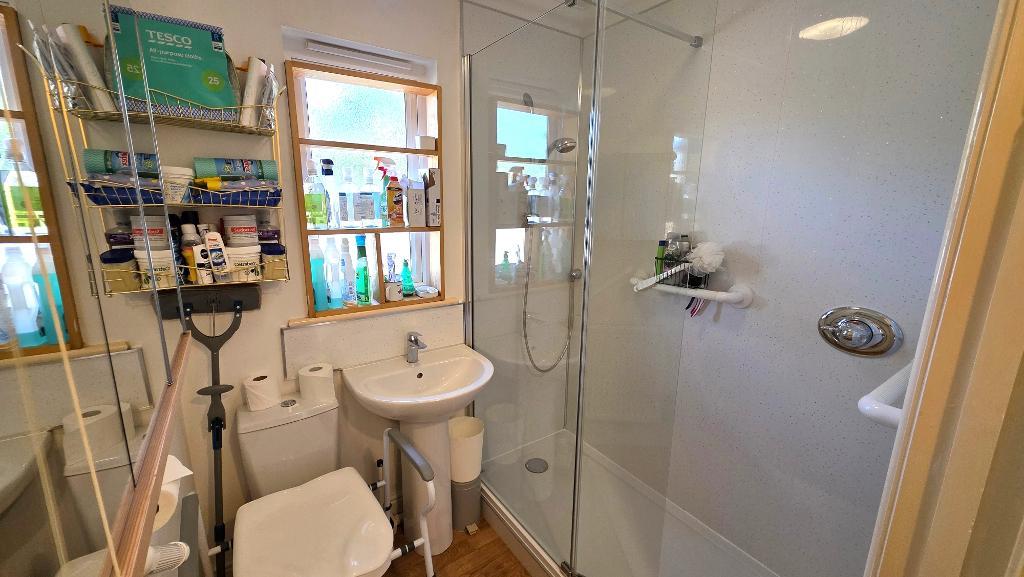
Shower Room - Fitted with a walk-in shower with a glass screen and tiled surrounds, a wash basin and WC. Obscured double glazed window to the front. Extractor fan and wood effect vinyl flooring.
Exterior
Outside -
The front of the property has a ramp and step access to the front door and a gravelled driveway area giving parking for 1 car.
To the side of the property, there is access from the sitting room onto a patio and lawned garden. Outside tap and awning over the patio. Along the rear of the property you can access a timber shed, gated access to the driveway and the courtesy door to the garage.
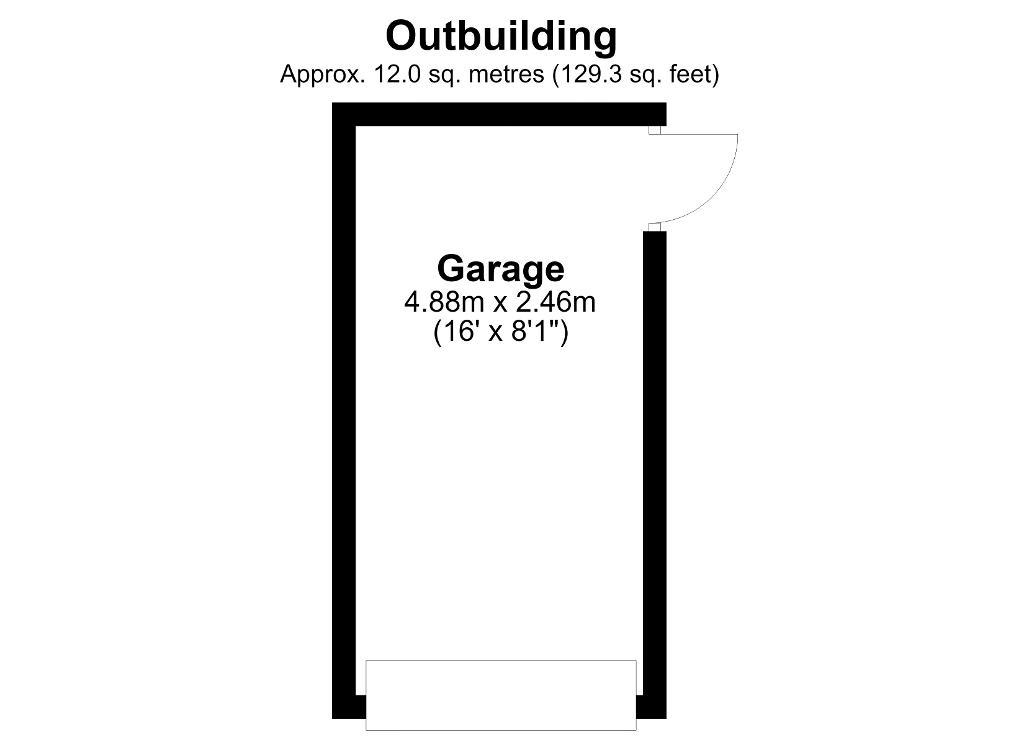
Detached Garage - 16' 0'' x 8' 0'' (4.88m x 2.46m) A single garage with an up and over door, power, light, and a courtesy door to the garden. Plumbing for a washing machine and space for a tumble dryer.
Additional Information -
Heating: A gas fired boiler provides domestic hot water and heating via panelled radiators.
Tenure: Freehold
EPC rating: TBC
Council tax band: C
MISREPRESENTATION ACT 1967. PROPERTY MISDESCRIPTION ACT 1991.
Turnbull IOW Ltd, for themselves and Vendors of the property, whose agents they are, give notice that these particulars, although believed to be correct, do not constitute any part of an offer or Contract, that all statements contained in these particulars as to this property are made without responsibility and are not relied upon as statements or representations of fact and that they do not make or give any representation or warranty whatsoever to this business. An intending purchaser must satisfy himself by inspection or otherwise as to the correctness of each of the statements contained in these particulars.
Additional Information
For further information on this property please call 01983 874777 or e-mail [email protected]